ViewTube

ViewTube
Sign inSign upSubscriptions
Filters

Upload date

Type

Duration

Sort by

Features

Reset

110,783 results

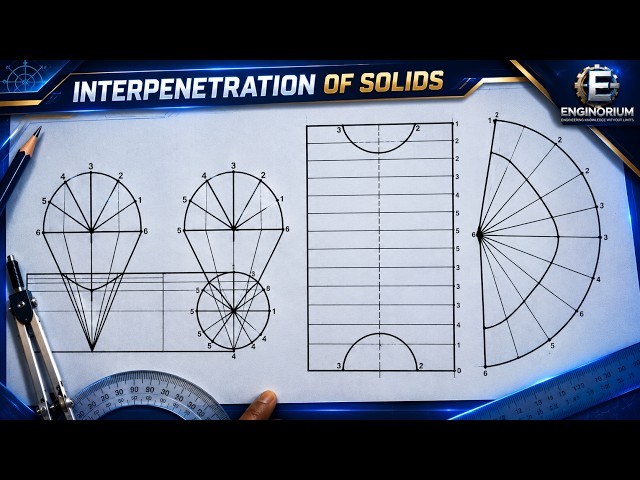
Enginorium
Development of Interpenetrated Pipe & Conical Hopper | Engineering Graphics

Learn how to draw the **development of an interpenetrated horizontal pipe and a conical hopper** step by step in Engineering ...

30:02
Development of Interpenetrated Pipe & Conical Hopper | Engineering Graphics

7 views

6h ago

TIKLE'S ACADEMY
ISOMETRIC FOR BEGINNERS FROM BASICS IN ENGINEERING DRAWING AND GRAPHICS @TIKLESACADEMYOFMATHS
2:24:50
ISOMETRIC FOR BEGINNERS FROM BASICS IN ENGINEERING DRAWING AND GRAPHICS @TIKLESACADEMYOFMATHS

0 views

0

Glitch hardware
THIS DISAPPEARED FROM LAPTOPS

Have you ever seen a laptop with a replaceable graphics card? Well, I have, and today I want to share my experience seeing ...

4:35
THIS DISAPPEARED FROM LAPTOPS

714 views

5h ago

Eng.Munzer Shelleh
Engineering Graphics: The Drafter - Part 2 | Munzer Shelleh
5:01
Engineering Graphics: The Drafter - Part 2 | Munzer Shelleh

90 views

7d ago

Twinkle Verse Mech
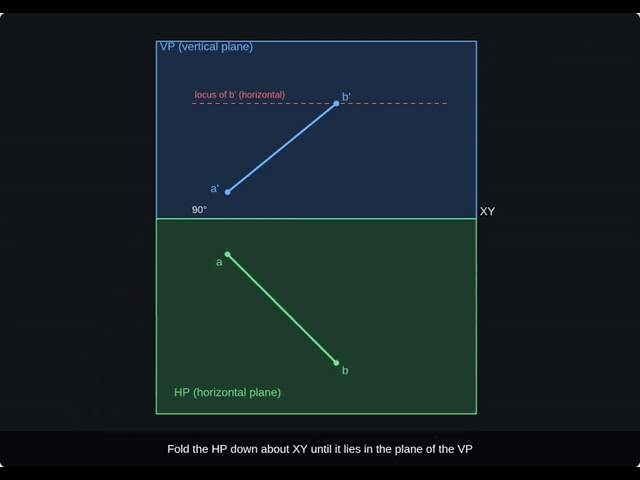
Projection of Lines: True Length & Inclination (Easy Animation) | Engineering Graphics 1st Year

In this video, you'll see step by step how to find the TRUE LENGTH of a line that is inclined to both the Horizontal Plane (HP) and ...

2:12
Projection of Lines: True Length & Inclination (Easy Animation) | Engineering Graphics 1st Year

56 views

2d ago

Pradeep Giri Academy
Engineering Graphics |Engineering Drawing|Fundamentals of EG|Projection of Lines|Lecture 06

Engineering Graphics |Engineering Drawing|Fundamentals of EG|Projection of Lines|Lecture 06|Problem Solving|Pradeep Giri Sir ...

19:23
Engineering Graphics |Engineering Drawing|Fundamentals of EG|Projection of Lines|Lecture 06

4,838 views

5d ago

Engineering Insight Lab
Development of a Cone: True Lengths & Development | Engineering Drawing |

In this episode of **Engineering Drawing I – Development of Surfaces**, we solve **Exercise 7 (Set A), Q.2(e)** involving a right ...

8:51
Development of a Cone: True Lengths & Development | Engineering Drawing |

27 views

3d ago

MecAgent
GPT-6 Astra on CAD (SolidWorks 2026) with MecAgent V2.0.0 - Spec-to-CAD - Drone

GPT-6 Astra on CAD (SolidWorks 2026) with the MecAgent Copilot V2.0.0. Generation of a Drone: Input: "Create a drone ...

0:24
GPT-6 Astra on CAD (SolidWorks 2026) with MecAgent V2.0.0 - Spec-to-CAD - Drone

20,813 views

3d ago

SOLIDWORKS AUTO CAD
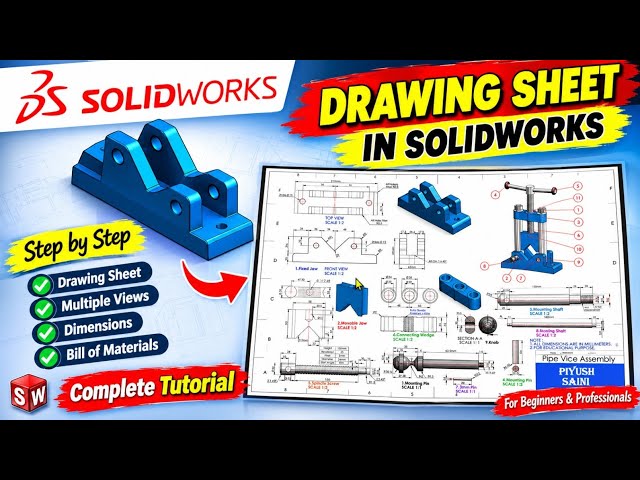
Pipe Vice Assembly Drawing in SolidWorks | Complete Engineering Drawing Tutorial | CAD Drawing

In this video, we will learn how to create a Pipe Vice Assembly Drawing in SolidWorks step-by-step. We will cover 2D Drawing, ...

1:19:56
Pipe Vice Assembly Drawing in SolidWorks | Complete Engineering Drawing Tutorial | CAD Drawing

126 views

5d ago

Gtech poly
Engineering Graphics | Unit-02 P-06 | Mission 2.0 | BTEUP 2026-27 @gtechpoly​

gtechpoly #civilengineering #bteup #polytechnic #diploma #governmentpolytechnic #mechanicalengineering ...

Upcoming
Engineering Graphics | Unit-02 P-06 | Mission 2.0 | BTEUP 2026-27 @gtechpoly​

0 views

0

Zuk Turbovich
Engineering Graphics | Lecture 3: Projection of A Line Segment. Part 1: Special Lines

Engineering Graphics – Lecture 3: Projection of Lines | Part 1:Representing Special Lines in Descriptive Geometry In this lecture, ...

22:39
Engineering Graphics | Lecture 3: Projection of A Line Segment. Part 1: Special Lines

194 views

2d ago

Easy Solver
Projection of Solid in हिन्दी | Engineering Drawing | L1 in Orthographic Prjections | B.Tech IIT NIT

Orthographic and Perspective Views | Engineering Drawing | B.Tech IIT NIT CFTI GFTI In this lecture, we will understand the ...

19:59
Projection of Solid in हिन्दी | Engineering Drawing | L1 in Orthographic Prjections | B.Tech IIT NIT

12 views

11h ago

Engineering Graphics Academy
Orthographic projection: Problem 3

Orthographic projection More: orthographic projection orthographic projections how to orthographic projection simple ...

12:32
Orthographic projection: Problem 3

184 views

5d ago

Tutor Ayodele
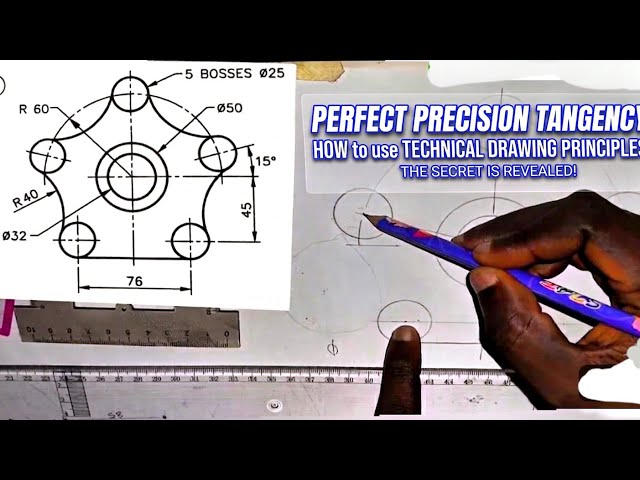
Tangency in Engineering Drawing: Step-by-Step Construction (5-Boss Flange | ISO Standards)

Learn step-by-step how to construct a 5-Boss Flange using standard tangency principles in technical and engineering drawing.

14:38
Tangency in Engineering Drawing: Step-by-Step Construction (5-Boss Flange | ISO Standards)

24 views

3d ago

Drawer
Expt 5 Q2 - Projection of Solids - Engineering Graphics 26MEE1002L

Expt 5 - Projection of Solids - SRM Engineering Graphics 26MEE1002L Q2 . A Hexagonal Prism of base side 90mm axis length ...

8:36
Expt 5 Q2 - Projection of Solids - Engineering Graphics 26MEE1002L

77 views

4d ago

TIKLE'S ACADEMY OF EDUCATION
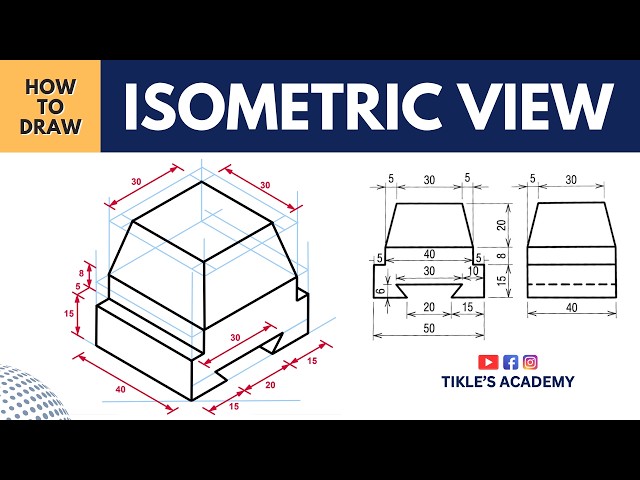
How to Draw Isometric View | Engineering Drawing | Solved Problem 23 @TIKLESACADEMY

In this video, we cover How to draw Isometric View in Engineering Drawing with a Solved Problem 23. This tutorial is ...

9:54
How to Draw Isometric View | Engineering Drawing | Solved Problem 23 @TIKLESACADEMY

896 views

6d ago

Studio of Simplified EGD
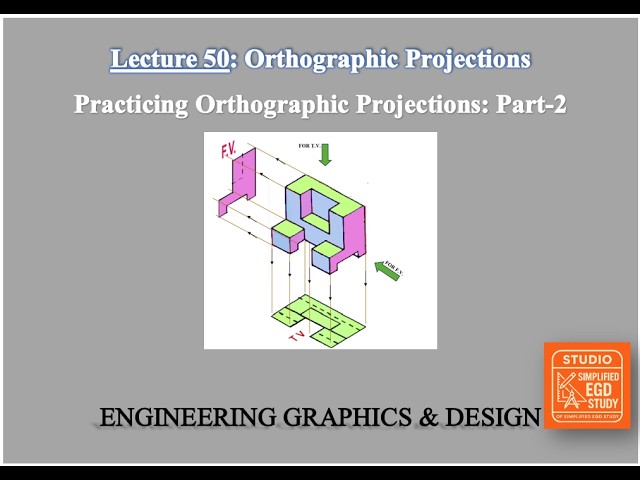
Lecture 50: Practice of Orthographic Projections | Part 2 | Step-by-Step Problems | EGD

Hashtags #OrthographicProjection #OrthographicProjections #EngineeringGraphics #EGD #EngineeringDrawing #GTU ...

6:58
Lecture 50: Practice of Orthographic Projections | Part 2 | Step-by-Step Problems | EGD

80 views

6d ago

Dr.B. Sudarshan
Introduction @Engineering Graphics.

introduction to tools@Engineerig graphics.

13:15
Introduction @Engineering Graphics.

263 views

5d ago