ViewTube

ViewTube
Sign inSign upSubscriptions
Filters

Upload date

Type

Duration

Sort by

Features

Reset

121 results

CivilEngineers help
survey Points from Civil 3D to CSV File #Civil3D #CivilEngineering #Civil3DTutorial

How to Export Survey Points from Civil 3D to CSV File | Step-by-Step Tutorial In this Civil 3D tutorial, I'll show you how to export ...

0:43
survey Points from Civil 3D to CSV File #Civil3D #CivilEngineering #Civil3DTutorial

5 views

8 hours ago

CAD Xpert
The Future of Civil Engineering & 3D Infrastructure Modeling | Quick CAD Tutorial

Discover how modern civil engineering is moving beyond flat 2D blueprints into intelligent 3D digital infrastructure. Watch how raw ...

0:36
The Future of Civil Engineering & 3D Infrastructure Modeling | Quick CAD Tutorial

1 view

10 hours ago

AutoBIM
Geometry Distance, Intersection & Closest Point in Dynamo Explained

Want to build a clash detection script in Dynamo? This tutorial is where it starts. Learn how to measure the distance between any ...

7:07
Geometry Distance, Intersection & Closest Point in Dynamo Explained

4 views

6 hours ago

Katta Engineers
Moment of Inertia of I-Section | Cut Out Section Method (Easy Method)

Hello Engineers! Welcome back to Katta Engineers. In this video, we have explained "Numerical 01: I-SECTION" to find the ...

25:09
Moment of Inertia of I-Section | Cut Out Section Method (Easy Method)

3 views

10 hours ago

CAD_CORNER™
How to Draw a Foundation Layout in AutoCAD | Step-by-Step Structural Drawing

In this AutoCAD tutorial, I'll show you how to draw a foundation layout in AutoCAD step by step, using a practical structural ...

50:37
How to Draw a Foundation Layout in AutoCAD | Step-by-Step Structural Drawing

3 views

14 hours ago

civil engineering service center
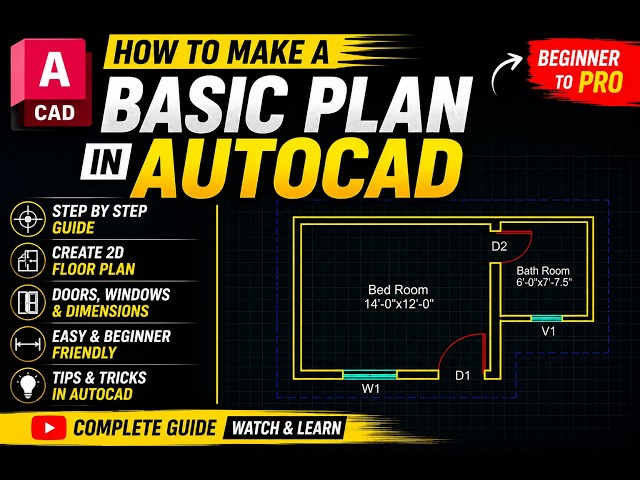
how to make a basic plan in AutoCAD part 2 //civil engineering service center

Hello Students my name is Eng. Sahil , In this channel I will teach you all CAD Software's Like AutoCAD / Revit / 3ds Max ...

12:55
how to make a basic plan in AutoCAD part 2 //civil engineering service center

6 views

17 hours ago

Autodesk 786
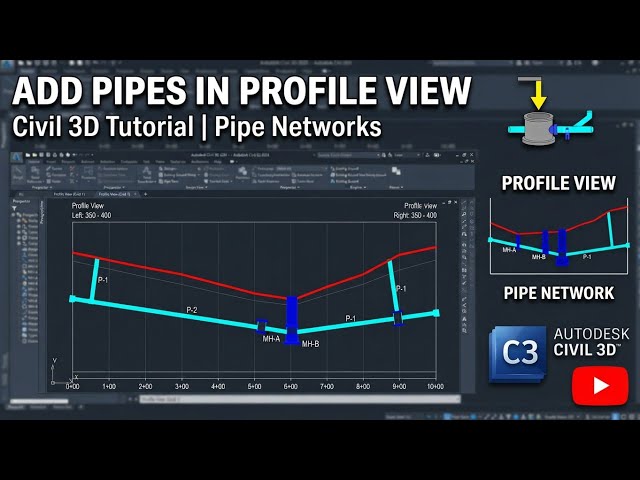
How to Add Pipe Networks to a Profile View in Civil 3D | Pipe Network Profile Tuto #Civil3D

Learn how to add Pipe Networks to a Profile View in Autodesk Civil 3D step by step. In this tutorial, you will learn how to display ...

3:42
How to Add Pipe Networks to a Profile View in Civil 3D | Pipe Network Profile Tuto #Civil3D

47 views

19 hours ago

civil engineering service center
how to make a basic plan in AutoCAD// civil engineering service center

Hello Students my name is Eng. Sahil In this channel I will teach you all CAD Software's Like AutoCAD / Revit / 3ds Max ...

24:47
how to make a basic plan in AutoCAD// civil engineering service center

11 views

18 hours ago

EngineeringTheCurriculum
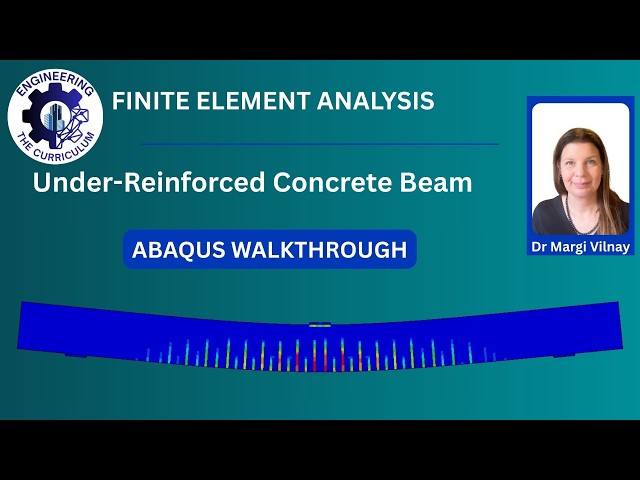
Finite Element Analysis | Reinforced Concrete Beam in Abaqus | Step-by-Step Tutorial

Subscribe for more structural engineering lectures, finite element tutorials and worked examples. #FiniteElementAnalysis ...

37:20
Finite Element Analysis | Reinforced Concrete Beam in Abaqus | Step-by-Step Tutorial

148 views

17 hours ago

Civil Field Engineer
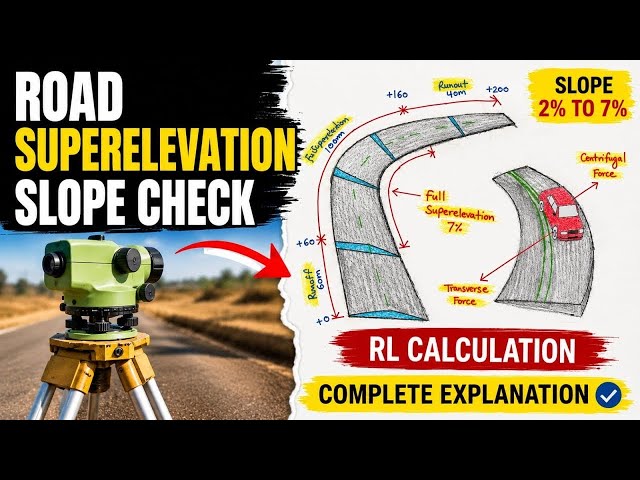
Road Superelevation Calculation Using Auto Level

Road Superelevation Slope & RL Calculation using an Auto Level. Learn how to calculate the required RLs and superelevation ...

12:51
Road Superelevation Calculation Using Auto Level

335 views

20 hours ago

ESurveying Softech (India) Pvt. Ltd.
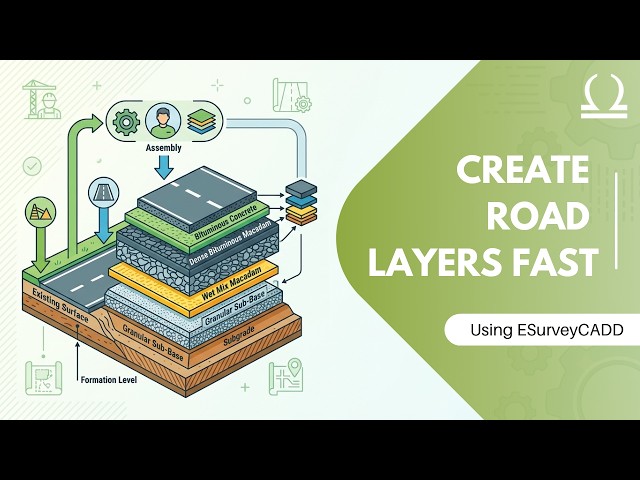
Derive Layer Cross-Section – Road Layers | Create Road Layers in ESurvey CAD

Learn how to create and derive standard road layers using the Derive Layer Cross-Section feature in ESurvey CADD.

3:32
Derive Layer Cross-Section – Road Layers | Create Road Layers in ESurvey CAD

14 views

23 hours ago

ESurveying Softech (India) Pvt. Ltd.
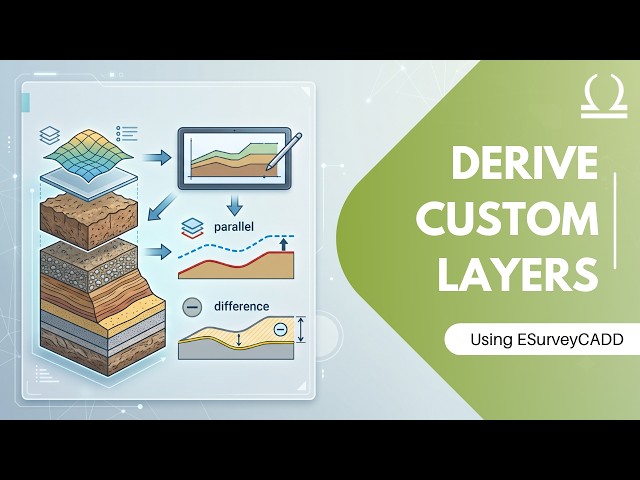
Derive Layer Cross-Section | Create Custom Layers in ESurvey CAD

Learn how to derive additional cross-section layers in ESurvey CADD using the Derived Layer Cross-Section feature. This tutorial ...

1:41
Derive Layer Cross-Section | Create Custom Layers in ESurvey CAD

44 views

23 hours ago

ESurveying Softech (India) Pvt. Ltd.
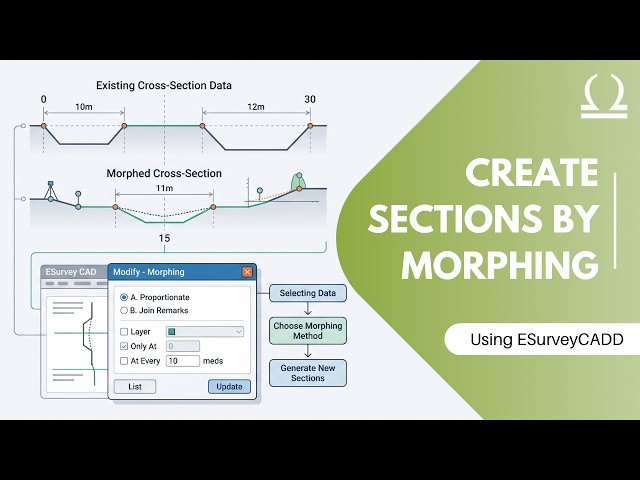
Morphing Cross-Sections | Create Additional Sections by Interpolation in ESurvey CAD

Learn how to create additional cross-sections by interpolating existing section data using the Morphing feature in ESurvey CADD.

2:40
Morphing Cross-Sections | Create Additional Sections by Interpolation in ESurvey CAD

26 views

23 hours ago

ESurveying Softech (India) Pvt. Ltd.
Derive Layer Cross-Section – Distance | Display Layer Distances in ESurvey CAD

Learn how to derive a Distance Layer in ESurvey CADD using the Derive Layer – Distance feature in the Section Module.

2:01
Derive Layer Cross-Section – Distance | Display Layer Distances in ESurvey CAD

17 views

23 hours ago

YAHYA SIR - PRODUCTIVE TALK
Simply Supported Beam Analysis | Reactions, Shear Force & Bending Moment Explained by Yahya Sir

Subscribe for more videos on Structural Engineering, RCC Design, Civil Engineering, Beam Analysis, BBS, Estimation, and ...

36:33
Simply Supported Beam Analysis | Reactions, Shear Force & Bending Moment Explained by Yahya Sir

214 views

12 hours ago

CivilGEO, Inc.
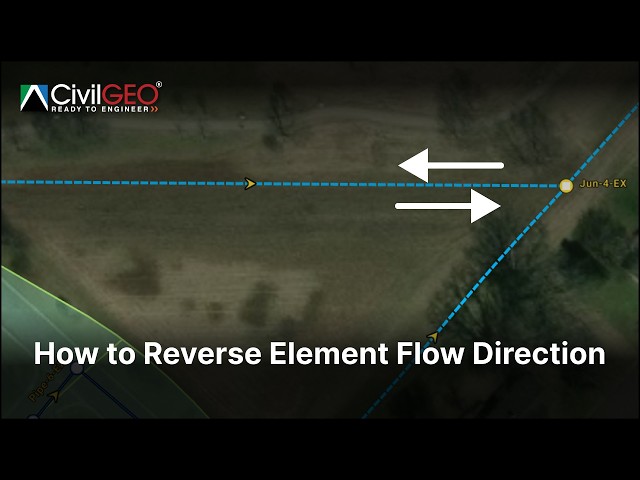
How to Reverse Element Flow Direction | CivilGEO

Learn how to use the Reverse command to flip the flow direction of project elements like routing reaches, pipes, and roadway ...

3:40
How to Reverse Element Flow Direction | CivilGEO

25 views

18 hours ago

ESurveying Softech (India) Pvt. Ltd.
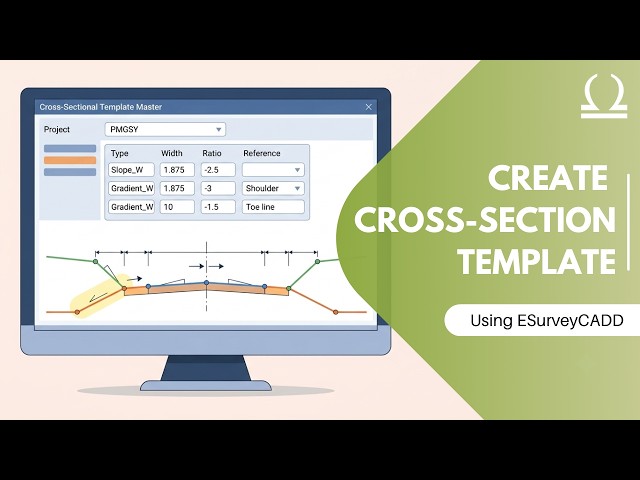
How to Create a Cross-Section Template in ESurvey CAD

Learn how to create a cross-section template in ESurvey CADD using a practical PMGSY road example. This step-by-step tutorial ...

4:19
How to Create a Cross-Section Template in ESurvey CAD

90 views

23 hours ago

ESurveying Softech (India) Pvt. Ltd.
Cross-Sectional Template Variables: Change Dimensions for Each Section

Learn how to use Cross-Sectional Template Variables in ESurvey CADD to modify template dimensions for individual ...

4:51
Cross-Sectional Template Variables: Change Dimensions for Each Section

58 views

23 hours ago

ESurveying Softech (India) Pvt. Ltd.
How to Extrapolate a Cross-Section Layer Using Derive Layer in ESurvey CAD

Learn how to create an extrapolated layer using the Derive Layer Cross-Section feature in the Section Module of ESurvey CADD.

2:04
How to Extrapolate a Cross-Section Layer Using Derive Layer in ESurvey CAD

27 views

23 hours ago

ESurveying Softech (India) Pvt. Ltd.
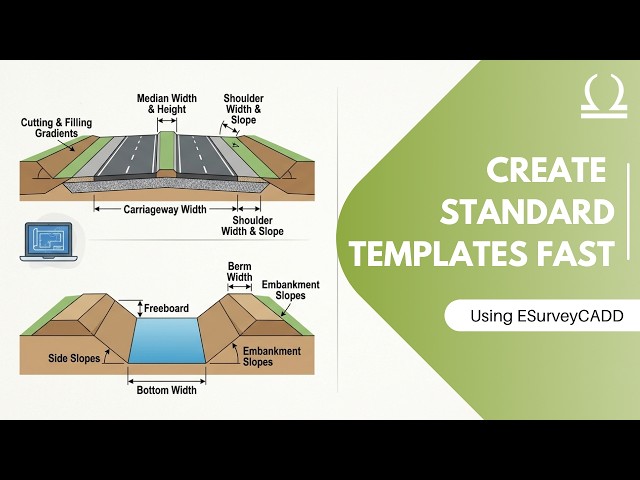
Standard Cross-Section Templates | Quickly Create Road & Canal Templates in ESurvey CAD

Learn how to quickly create standard cross-section templates for road and canal projects using ESurvey CADD. This tutorial ...

2:00
Standard Cross-Section Templates | Quickly Create Road & Canal Templates in ESurvey CAD

8 views

23 hours ago