ViewTube

ViewTube
Sign inSign upSubscriptions
Filters

Upload date

Type

Duration

Sort by

Features

Reset

174 results

CIVIL Engineering Tutorials
Practical Drawing to Site Layout Execution | How to Read Drawings & Mark on Site

Drawing to Site Layout Execution Practically | Drawing Kaise Read Karein & Site Par Mark Karein Learn how to read an AutoCAD ...

13:15
Practical Drawing to Site Layout Execution | How to Read Drawings & Mark on Site

57 views

22 hours ago

Second Silence Lab
How to Balance a Traverse | Complete Step-by-Step Surveying Lecture

Balancing a Traverse | Traverse Adjustment & Closing Error | Fundamentals of Surveying In this lecture, we discuss the principles ...

1:18:38
How to Balance a Traverse | Complete Step-by-Step Surveying Lecture

27 views

21 hours ago

Engineers Wallah AE JE
CIL MT 2026 Civil Engineering Exam Analysis | Coal India MT Difficulty Level, Weightage Analysis

CIL MT 2026 Civil Engineering Exam Analysis is here! In this video, we provide a detailed Coal India MT Civil Engineering Exam ...

15:47
CIL MT 2026 Civil Engineering Exam Analysis | Coal India MT Difficulty Level, Weightage Analysis

13,551 views

Streamed 1 day ago

CADD Design Solutions
How to Make Your First Floor Plan in Meter | AutoCAD Step-by-Step Tutorial for Beginners

For Offline Training call 9494947641 Learn how to create your first floor plan in AutoCAD using meters, step by step.

34:43
How to Make Your First Floor Plan in Meter | AutoCAD Step-by-Step Tutorial for Beginners

32 views

21 hours ago

Civil Engineering CE
types of supports #strengthofmaterials
0:55
types of supports #strengthofmaterials

1 view

22 hours ago

Cadomation
How to Batch Export CAD Cross-Sections to PDF in progeCAD using SPCAD v26.1 | Tutorial Video

Learn how to batch export alignment cross-sections directly to PDF in progeCAD using SPCAD v26.1 Spatial Addition. This quick ...

0:56
How to Batch Export CAD Cross-Sections to PDF in progeCAD using SPCAD v26.1 | Tutorial Video

13 views

1 day ago

Civil Engr.360
Ground F +5Storied  Residential  Building Analysis&Design---Episode-05

Don't forget to LIKE | COMMENT | SUBSCRIBE for more civil engineering tutorials & real project design examples.

11:00
Ground F +5Storied Residential Building Analysis&Design---Episode-05

7 views

21 hours ago

Structural USB: Beyond the Blueprint
GATE CE Concrete Tech

If you're a final year B Techch student getting ready for the GATE civil engineering exam you're probably feeling that crunch right ...

7:58
GATE CE Concrete Tech

1 view

21 hours ago

Isaiah James Maling
CELE BOARDS MARCH 2026: MSTC [HIGHWAY ENGINEERING]

CELE Boards March 2026 MSTC [Highway Eng'g] A road is being designed for a speed of 110kph on a horizontal curve with a ...

3:57
CELE BOARDS MARCH 2026: MSTC [HIGHWAY ENGINEERING]

22 views

17 hours ago

KGS Engineers (AE,JE)
Civil Engineering Important Ques Only 1% Can Solve These | SSC, RRB JE, JE/AE & All State JE Exam

Civil Engineering Important Questions | Only 1% Can Solve These | SSC, RRB JE, JE/AE & All State JE Exam Dear Student, If you ...

Live
Civil Engineering Important Ques Only 1% Can Solve These | SSC, RRB JE, JE/AE & All State JE Exam

13 views

0

Iphy Micshel Construction Company
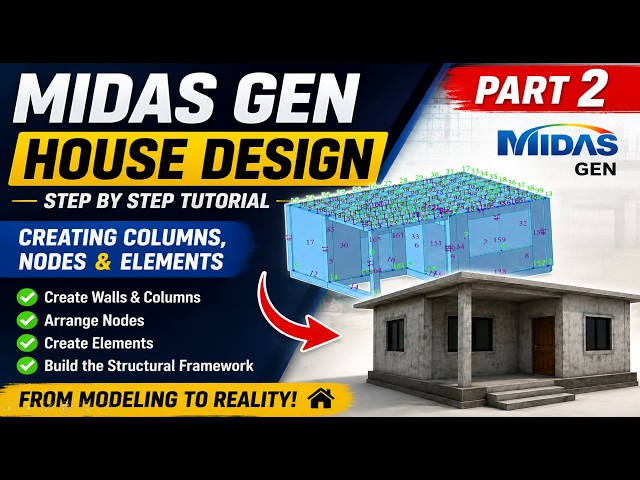
The MIDAS Gen House Design | Part 2: Creating Wall Openings, Floors & Rooms

Hashtags #MIDASGen #midas #StructuralEngineering #StructuralDesign #CivilEngineering #HouseDesign #buildingdesign ...

23:31
The MIDAS Gen House Design | Part 2: Creating Wall Openings, Floors & Rooms

1 view

1 hour ago

Live Session IITG
Pavement Construction Technology

Prof. Rajan Choudhary Dept of Civil Engineering IITG.

45:11
Pavement Construction Technology

17 views

Streamed 23 hours ago

Engr. Palmtree
MARCH 2026 CELE  | MSTC | Numerical Integration Approximation

... https://www.tiktok.com/@engr.palmtree Discord: https://discord.gg/DaZacWejKm #civilengineering #engineering #CELE #MSTC ...

20:37
MARCH 2026 CELE | MSTC | Numerical Integration Approximation

45 views

1 day ago

Horizon Civil Techniques
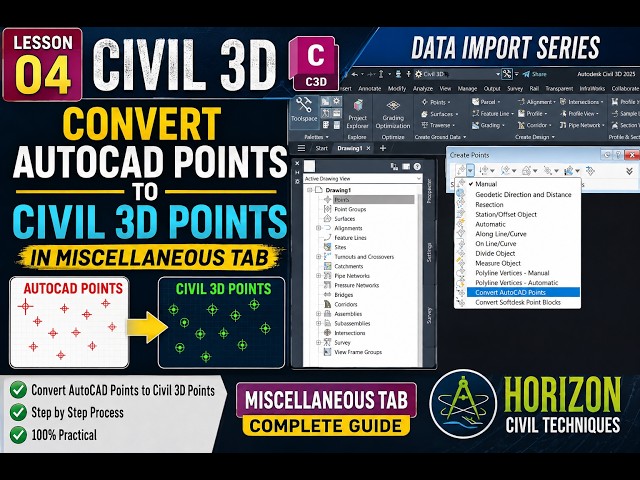
Civil 3D Lesson 04 | Convert AutoCAD Points to Civil 3D Points | Miscellaneous Tab

Civil 3D Lesson 04 | Convert AutoCAD Points to Civil 3D Points In this **Civil 3D Tutorial – Lesson 04**, we will learn how to ...

8:25
Civil 3D Lesson 04 | Convert AutoCAD Points to Civil 3D Points | Miscellaneous Tab

9 views

3 hours ago

QS Auto Pro Tools
Quantity Takeoff for Slab Reinforcement (Method 02) Using QS Auto Pro Tools | AutoCAD + Excel

... #BarBendingSchedule #StructuralTakeoff #QSAutoPro #AutoCAD #Excel #BOQ #Construction #CivilEngineering #Estimator.

8:43
Quantity Takeoff for Slab Reinforcement (Method 02) Using QS Auto Pro Tools | AutoCAD + Excel

0 views

8 hours ago

YCT ENGINEERING
Building Materials PYQ's | MP Sub Engineer 2026 | Free Demo Class 01 | CE | Harshna Verma

BTSC JE 2025 – Civil Engineering | FREE Live Mock Test Series ? Think you're exam ready? Prove it with Vivek Sir's FREE ...

1:41:31
Building Materials PYQ's | MP Sub Engineer 2026 | Free Demo Class 01 | CE | Harshna Verma

1,874 views

Streamed 17 hours ago

Aniruddha Sir : The Civil Guruji
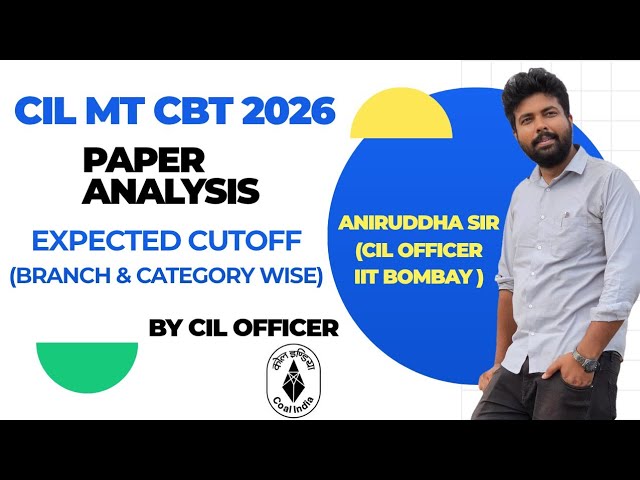
CIL MT CBT 2026 Expected Cutoff : Paper Analysis @TheCivilGuruji#cilmt2026 #cilmt #govtjobs #psuexam

Buy Now on Aniruddha Sir The Civil Guruji App CIL MT CBT PAPER 2 CIVIL ENGINEERING CONCEPT THROUGH EXPECTED ...

20:11
CIL MT CBT 2026 Expected Cutoff : Paper Analysis @TheCivilGuruji#cilmt2026 #cilmt #govtjobs #psuexam

4,379 views

Streamed 18 hours ago

AutoBIM
How to Create & Use PolyCurves in Dynamo for Revit (Step by Step)

Points and PolyCurves are the building blocks of almost every Dynamo geometry workflow. This complete beginner's guide ...

12:14
How to Create & Use PolyCurves in Dynamo for Revit (Step by Step)

5 views

16 hours ago

CAD Master
How to Create a Column Block in AutoCAD | Step-by-Step Tutorial # autocad #cadmaster

Learn how to quickly draw, hatch, and define an architectural column block in AutoCAD! In this step-by-step tutorial by CAD ...

2:59
How to Create a Column Block in AutoCAD | Step-by-Step Tutorial # autocad #cadmaster

26 views

23 hours ago

Magnific Creator
HOW TO MAKE UNDERGROUND PIPE ROUTING IN SKETCHUP

Learn how to make underground pipe routing in SketchUp step by step! In this tutorial, you'll discover how to model realistic ...

6:45
HOW TO MAKE UNDERGROUND PIPE ROUTING IN SKETCHUP

3 views

8 hours ago