ViewTube

ViewTube
Sign inSign upSubscriptions
Filters

Upload date

Type

Duration

Sort by

Features

Reset

1,665 results

ArchStylus
CAD APLUS AutoCAD Plugin Layer Tools | Stop Drawing Manually!

#autocadplugin #plugins #Cadaplusplugin CAD APLUS AutoCAD Plugin Layer Tools APLUS plugin (Cadalup APLUS) is a massive ...

6:03
CAD APLUS AutoCAD Plugin Layer Tools | Stop Drawing Manually!

160 views

14 hours ago

Vision by Ibrahim
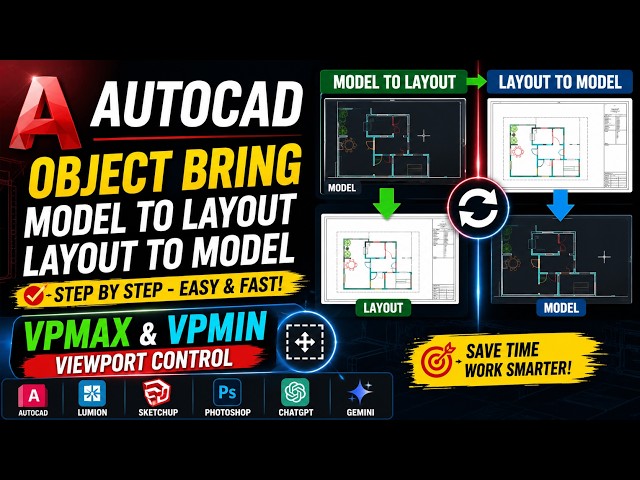
AutoCAD Object Bring | Model to Layout & Layout to Model | VPMAX & VPMIN

... #VPMAX #VPMIN #CAD #AutoCADCommands #CADTips #Shorts AutoCAD, AutoCAD tutorial, AutoCAD tips, AutoCAD tricks, ...

0:56
AutoCAD Object Bring | Model to Layout & Layout to Model | VPMAX & VPMIN

46 views

6 days ago

Tutorials Matrix
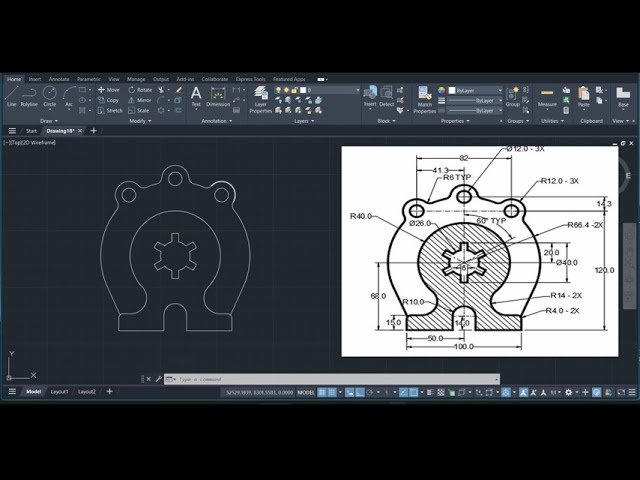
AutoCAD 3D Practice Tutorial | Step-by-Step Design for Beginners - 103 | Easy Method | Gear Shaft

In this video, I demonstrate a step-by-step AutoCAD 3D design practice. This tutorial is helpful for beginners who want to improve ...

5:49
AutoCAD 3D Practice Tutorial | Step-by-Step Design for Beginners - 103 | Easy Method | Gear Shaft

27 views

3 days ago

Tutorials Matrix
AutoCAD 3D Practice Tutorial | Step-by-Step Design for Beginners - 102 | Easy Method

In this video, I demonstrate a step-by-step AutoCAD 3D design practice. This tutorial is helpful for beginners who want to improve ...

5:46
AutoCAD 3D Practice Tutorial | Step-by-Step Design for Beginners - 102 | Easy Method

63 views

4 days ago

CADTech
How to Convert  STL file From AutoCAD | AutoCAD to 3D Printer Convertor

How to Export STL File from AutoCAD | AutoCAD to STL | AutoCAD to STL File Conversion | 3D Printing Tutorial | How to Convert ...

2:42
How to Convert STL file From AutoCAD | AutoCAD to 3D Printer Convertor

24 views

2 days ago

CAD Masters
AutoCAD Sheet Setup

In this video I'll be showing you how to set up sheets in AutoCAD so in model space which is this model tab we have our design ...

18:08
AutoCAD Sheet Setup

139 views

5 days ago

ArtroCad2d3d
Learn AutoCAD Faster! 🔥 Draw This Mechanical Component Step-by-Step #autocad

Tags autocad, autocad tutorial, autocad 2d, autocad 2d drawing, autocad mechanical drawing, autocad practice drawing, autocad ...

5:03
Learn AutoCAD Faster! 🔥 Draw This Mechanical Component Step-by-Step #autocad

32 views

3 days ago

CAD_CORNER™
AutoCAD Layer Setup | on&off, freeze, plot | line weight, line type, color

In this AutoCAD tutorial, I'll show you how to create, set up, organize and manage layers in AutoCAD from scratch. Layers are ...

18:30
AutoCAD Layer Setup | on&off, freeze, plot | line weight, line type, color

9 views

2 days ago

THE CAD POINT
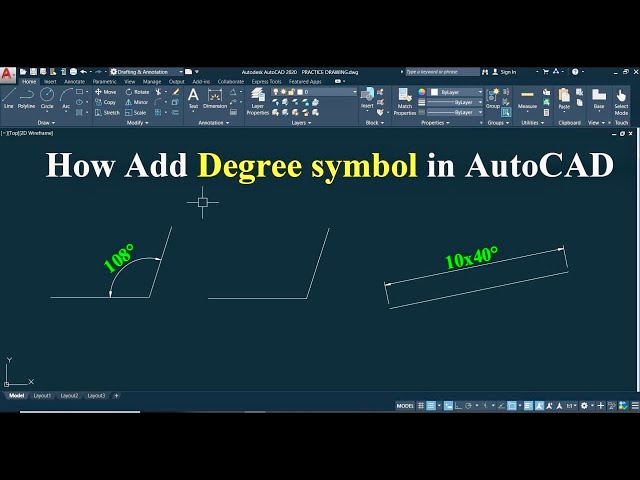
AutoCAD: How to Add a Degree Symbol in Drawings (Tutorial for Beginners)

AutoCAD How to add degree symbol in drawing tutorial for Beginners 📌 More Helpful Tutorials: 🔴 Full AutoCAD Tutorial in 1 ...

1:31
AutoCAD: How to Add a Degree Symbol in Drawings (Tutorial for Beginners)

126 views

2 days ago

Rajesh Mentor
AutoCAD Basic Commands for Beginners | LINE, POLYLINE, CIRCLE & TRIM

AutoCAD Basic Commands for Beginners | LINE, POLYLINE, CIRCLE & TRIM Welcome to my AutoCAD tutorial! In this video, I ...

8:32
AutoCAD Basic Commands for Beginners | LINE, POLYLINE, CIRCLE & TRIM

22 views

6 days ago

CAD Machine
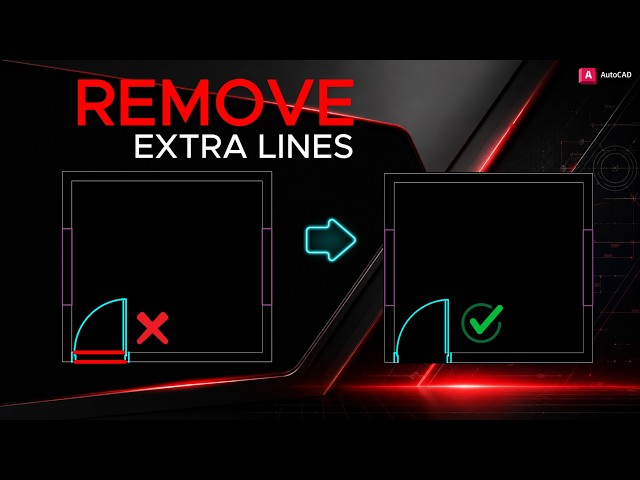
How to Trim in AutoCAD FAST | Remove Extra Lines Easily #13

In this beginner-friendly AutoCAD tutorial, you'll learn how to: Start the TRIM command using the **TR shortcut** Select only the ...

2:43
How to Trim in AutoCAD FAST | Remove Extra Lines Easily #13

72 views

3 days ago

AutoCad Easy
A quick sectioning

Continuation of the previous video, Moderate Sectioning. I will be helping you with AutoCad and Solid works. If you are a ...

4:26
A quick sectioning

29 views

6 days ago

ks tech guru
The Only AutoCAD Layers Tutorial You’ll Ever Need  || AutoCAD 2026: Master Layers Faster Than Ever

Master the Layer Properties Manager and learn how to organize, modify, and manage your drawings like a professional in ...

14:19
The Only AutoCAD Layers Tutorial You’ll Ever Need || AutoCAD 2026: Master Layers Faster Than Ever

14 views

7 days ago

CADTech
AutoCAD 3D Modelling Marathon Part 3 | Complete 3D Modeling Tutorial

AutoCAD 3D Modelling Marathon Part 3 | Complete 3D Modeling Tutorial Learn AutoCAD 3D Modeling from the basics in this ...

31:21
AutoCAD 3D Modelling Marathon Part 3 | Complete 3D Modeling Tutorial

47 views

4 days ago

SkillForge Academy
AutoCAD Layers Explained 🔥 | Create, Manage & Control Layers | AutoCAD 2D Tutorial

Learn AutoCAD Layers step-by-step! In this tutorial, you'll learn how to create and manage layers, change layer colors and ...

0:22
AutoCAD Layers Explained 🔥 | Create, Manage & Control Layers | AutoCAD 2D Tutorial

79 views

4 days ago

CIVIL Engineering Tutorials
Beam Layout Plan Drawing in AutoCAD (G+4 Apartment) | Real Site Execution Rules

Beam Layout Plan Drawing in AutoCAD (G+4 Apartment) | Real Site Execution Rules In this practical Civil Engineering tutorial, ...

39:41
Beam Layout Plan Drawing in AutoCAD (G+4 Apartment) | Real Site Execution Rules

127 views

5 days ago

File Extension Geeks
How to Open DWS Files (AutoCAD Drawing Standards)

Having trouble opening AutoCAD Drawing Standards File? You're not alone! I'll show you how to open, view, and fix any DWS file ...

3:37
How to Open DWS Files (AutoCAD Drawing Standards)

16 views

7 days ago

Junard De Guzman Marquez
Make a Realistic Elevation Plan #autocad #tutorial #philippines

AUTOCAD IMAGEATTACH COMMAND | How to Insert Reference Image for Elevation Plans Struggling to trace elevations from a ...

2:24
Make a Realistic Elevation Plan #autocad #tutorial #philippines

12 views

6 days ago

THE CAD POINT
AutoCAD: How to add Plus/Minus symbol in drawing - Tutorial for Beginners

AutoCAD How to add Plus Minus symbol in drawing tutorial for Beginners 📌 More Helpful Tutorials: 🔴 Full AutoCAD Tutorial ...

1:29
AutoCAD: How to add Plus/Minus symbol in drawing - Tutorial for Beginners

130 views

3 days ago

Saanjh Interior Design
AutoCAD 2D Door Drawing Tutorial – Quick & Easy! #shorts #viralshorts #autocad

In this video, you'll learn: How to draw a simple single-leaf door Use of LINE, OFFSET, and ARC tools Door swing representation ...

0:23
AutoCAD 2D Door Drawing Tutorial – Quick & Easy! #shorts #viralshorts #autocad

20 views

2 days ago