Upload date
All time
Last hour
Today
This week
This month
This year
Type
All
Video
Channel
Playlist
Movie
Duration
Short (< 4 minutes)
Medium (4-20 minutes)
Long (> 20 minutes)
Sort by
Relevance
Rating
View count
Features
HD
Subtitles/CC
Creative Commons
3D
Live
4K
360°
VR180
HDR
927 results
FREE Training Learn AutoCAD In 10 Weeks: https://www.verweydraftinginc.com/autocad-design-masterclass-test I'll Teach You ...
135 views
6 days ago
In this video tutorial, we will work through exercise #70 for 3D modeling in AutoCAD. You can listen to it in two languages ...
159 views
1 day ago
Beam Layout Plan Drawing in AutoCAD (G+4 Apartment) | Real Site Execution Rules In this practical Civil Engineering tutorial, ...
77 views
AutoCAD Beginner Course Playlist: Learn AutoCAD step by step from the beginning: ...
45 views
CAD Theory | BIM | CAD Theory One Shot | Building Information Modelling | Engineering Drawing | Engineering Graphics | ED ...
9,071 views
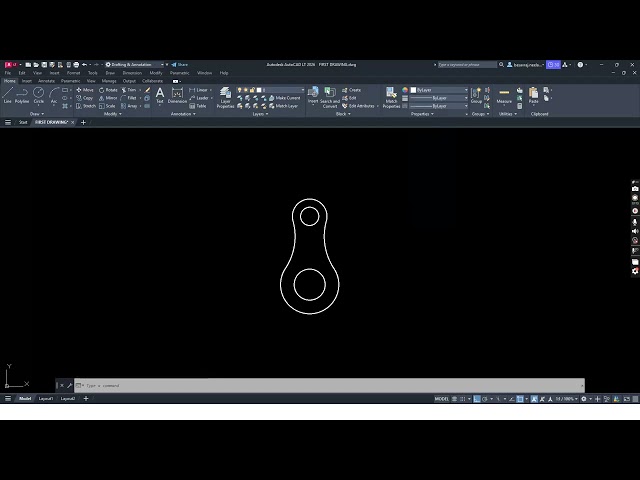
In this AutoCAD 2D tutorial, I will show you how to draw the alphabet “A” using an engineering drawing method. This is a simple ...
17 views
5 days ago
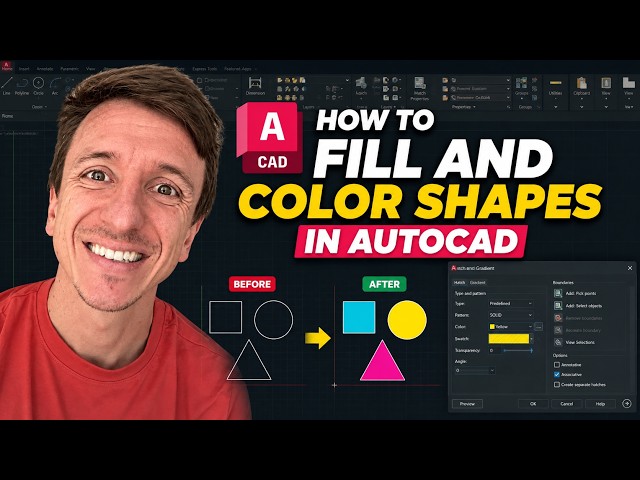
Learn how to fill and color shapes in AutoCAD with this quick step-by-step tutorial. This video shows you how to use the Hatch tool ...
11 views
In this video, I demonstrate a step-by-step AutoCAD 3D design practice. This tutorial is helpful for beginners who want to improve ...
5 views
15 hours ago
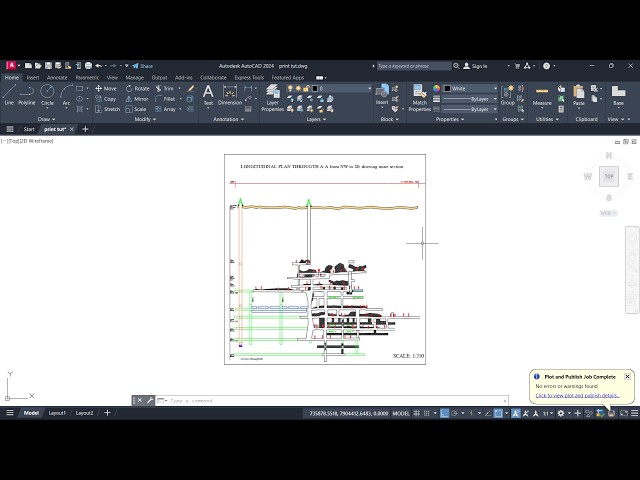
Welcome to mining rubber this is Kton and I'm going to take you through on how to plot or print an auto cut uh drawing into a PDF ...
55 views
4 days ago
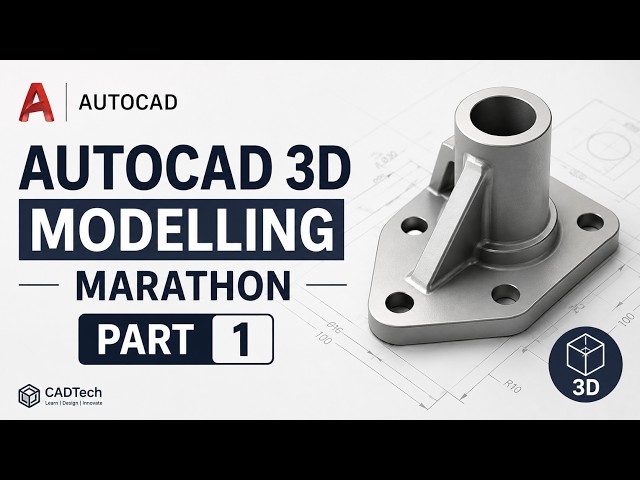
AutoCAD 3D Modelling Marathon Part 1 | Complete 3D Modeling Tutorial Learn AutoCAD 3D Modeling from the basics in this ...
52 views
3 views
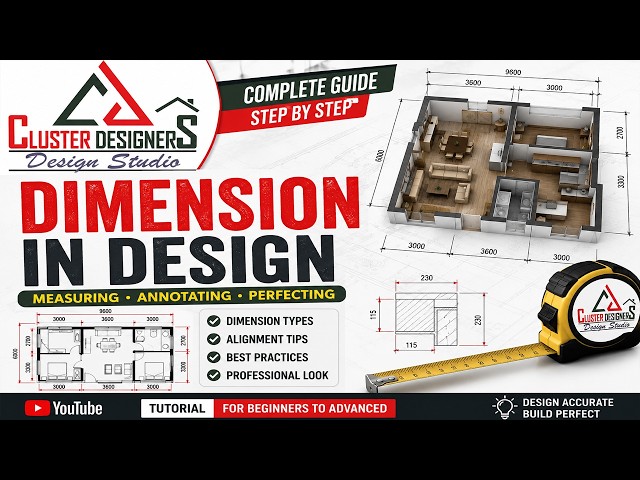
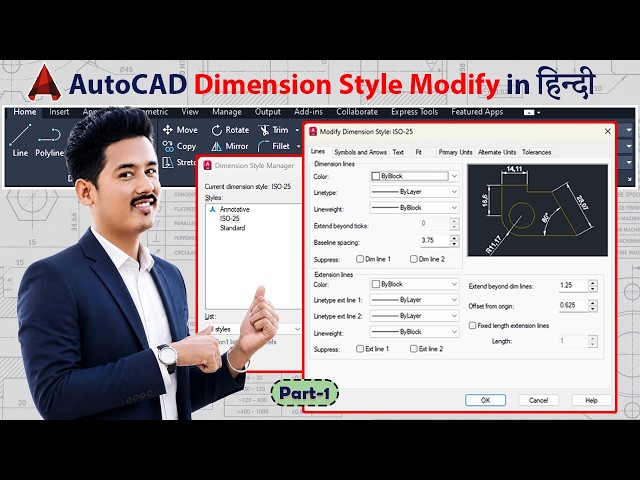
Learn how to create and use Dimension Styles in AutoCAD with this step-by-step tutorial. In this video, we explain the important ...
12 views
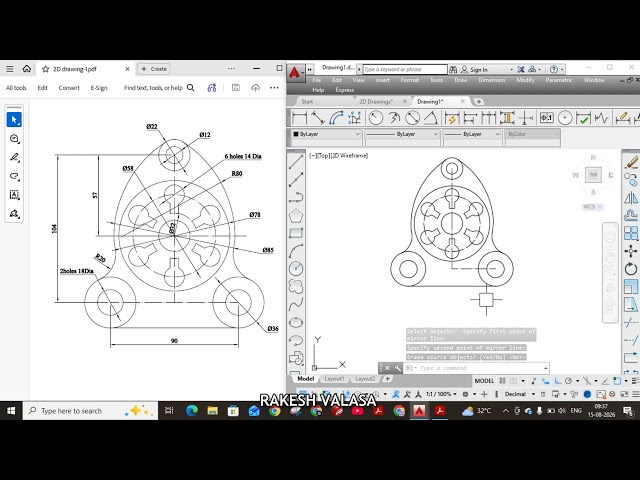
Learn how to **mirror objects in AutoCAD quickly and accurately** using the MIRROR command. In this beginner-friendly tutorial, ...
39 views
Learn how to correct the drawing scale in AutoCAD after changing units with this quick step-by-step tutorial. This video shows you ...
9 views
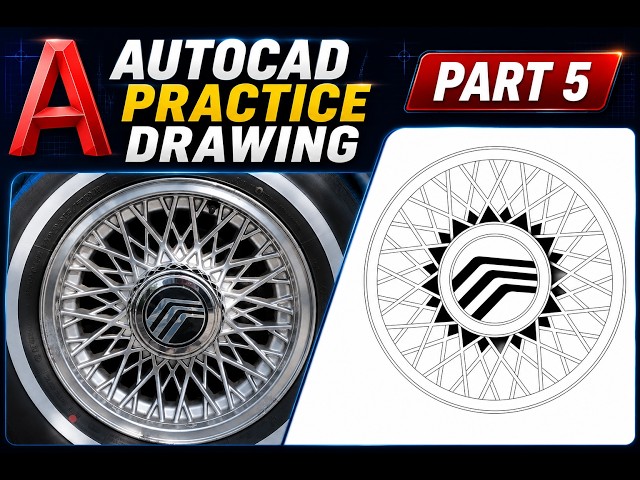
If you enjoy the AutoCAD Practice Drawing series, subscribe to the channel and turn on notifications so you don't miss the next ...
15 views
2 days ago
How to Convert an Image File (JPEG, PNG, any really) to AutoCAD and it produces nice clean polylines. We use some free ...
16 views
AutoCAD Dimension Style Manager | AutoCAD Basic Tutorial Learn all AutoCAD Draw Toolbars with practical examples for ...
94 views
21 hours ago
In Part 3, learn how to draw Multiple Road Cross Sections in Feet using AutoLISP 2026 in AutoCAD. File Download Link.
388 views
rakesh_valasa #autocad #2D #sketch #drawing #2026goals Telegram link https://t.me/rakeshvalasa Creo Software Tutorials ...
25 views
3 days ago












![[Part 3] X-Section AutoLISP 2026 | Draw Multiple Cross Sections in Feet | AutoCAD Road Design](/api/proxy/image?url=https%3A%2F%2Fi.ytimg.com%2Fvi%2FxJJBEubZzso%2Fsddefault.jpg)