ViewTube

ViewTube
Sign inSign upSubscriptions
Filters

Upload date

Type

Duration

Sort by

Features

Reset

38 results

CIVILGOD
AutoCAD Tutorial | Introduction to the AutoCAD Interface and Workspace

In this AutoCAD tutorial, you will learn the basics of the AutoCAD interface, including the workspace, menus, toolbars, command ...

2:49
AutoCAD Tutorial | Introduction to the AutoCAD Interface and Workspace

0 views

13 minutes ago

Tutorials Matrix
AutoCAD 3D Practice Tutorial | Step-by-Step Design for Beginners - 102 | Easy Method

In this video, I demonstrate a step-by-step AutoCAD 3D design practice. This tutorial is helpful for beginners who want to improve ...

5:46
AutoCAD 3D Practice Tutorial | Step-by-Step Design for Beginners - 102 | Easy Method

5 views

19 hours ago

SharmaCAD
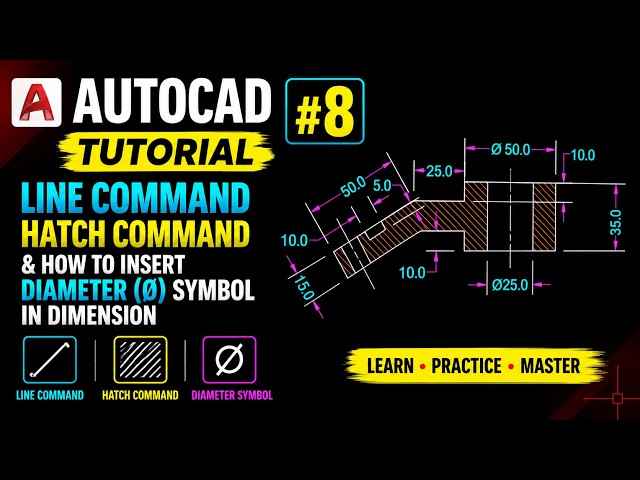
AutoCAD 2D Tutorial #8 | Practice Drawing Step by Step @sharmacad  #autocad #autocadtutorial

Welcome to Tutorial 8 of the AutoCAD Practice Drawing Series! In this video, you'll learn how to draw this beautiful 2D practice ...

15:26
AutoCAD 2D Tutorial #8 | Practice Drawing Step by Step @sharmacad #autocad #autocadtutorial

8 views

15 hours ago

SkillForge Academy
AutoCAD Layers Explained 🔥 | Create, Manage & Control Layers | AutoCAD 2D Tutorial

Learn AutoCAD Layers step-by-step! In this tutorial, you'll learn how to create and manage layers, change layer colors and ...

0:22
AutoCAD Layers Explained 🔥 | Create, Manage & Control Layers | AutoCAD 2D Tutorial

3 views

8 hours ago

Engineering Science & Technology - EST
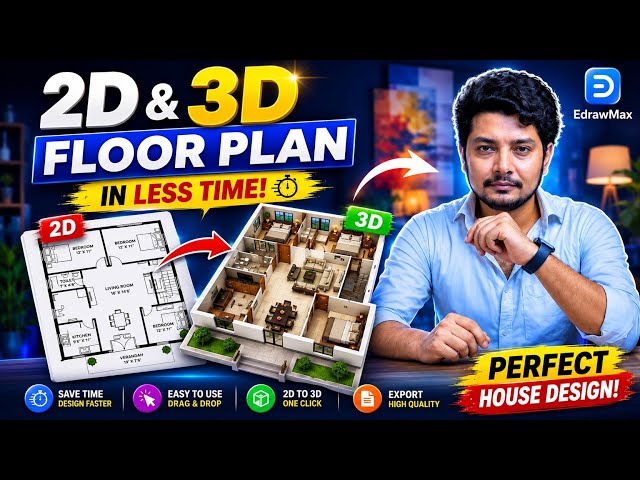
How to Create Floor Plan (2D & 3D) in Less Tme with EdrawMax

EdrawMax Download Link: https://cutt.ly/Qys9cEt7 How to Create Floor Plan (2D & 3D) in Less Tme with EdrawMax | Easy Floor ...

10:11
How to Create Floor Plan (2D & 3D) in Less Tme with EdrawMax

153 views

19 hours ago

Learn Engineering Tutorials
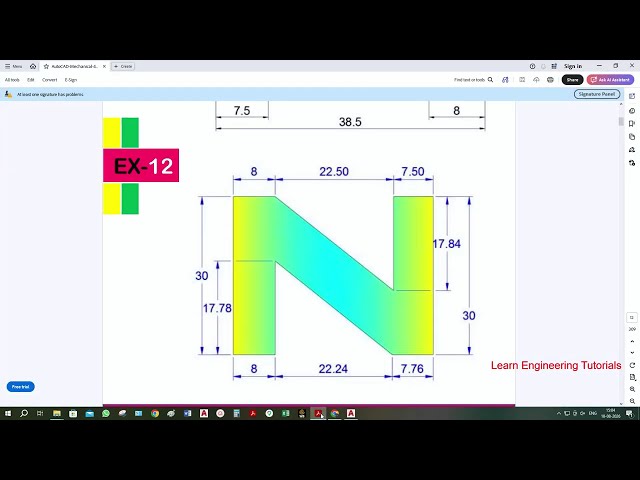
AutoCAD Mechanical Engineering Exercises -12

autocad #mechanical.

6:25
AutoCAD Mechanical Engineering Exercises -12

10 views

22 hours ago

Above Engineering
AutoCAD Engineering Drawing (ED) Most Important Questions | ED Complete One Shot

aboveengineering AutoCAD Engineering Drawing (ED) Most Important Questions | Complete One Shot, Theory & PYQs | RGPV ...

1:05:07
AutoCAD Engineering Drawing (ED) Most Important Questions | ED Complete One Shot

1,024 views

20 hours ago

ITech
30 Day CAD Challenge  Designing 1 part every day  7 day, 7 part!

Welcome to ITech Engineering Hub! On this channel, you will find valuable and practical videos covering: Mechanical ...

5:17
30 Day CAD Challenge Designing 1 part every day 7 day, 7 part!

2 views

17 hours ago

Geeta Design Studio AutoCAD Hindi
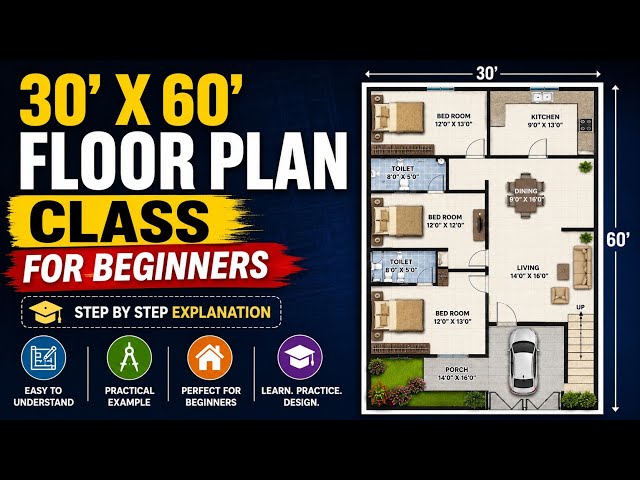
Complete Autocad Tutorial 30'x60' House Planning - Full Project Explained in 2 Hours .

30×60 Floor Plan Complete Class for Beginners | Step-by-Step House Plan Design** Welcome to this complete beginner-friendly ...

1:32:40
Complete Autocad Tutorial 30'x60' House Planning - Full Project Explained in 2 Hours .

9 views

15 hours ago

GREEN BUILDING Engineers & Architects
AutoCAD 2026 Course for Beginners - Lec 18 | Phase 2| Trim & Extend—Mastering Edge Editing

Welcome to Lecture 18 of the AutoCAD 2026 Mission 99 series! Today, we are mastering the "Scissors and Glue" of ...

5:32
AutoCAD 2026 Course for Beginners - Lec 18 | Phase 2| Trim & Extend—Mastering Edge Editing

2 views

18 hours ago

Dibujo Técnico - Autocad - Sketchup - IA - Ansaldo
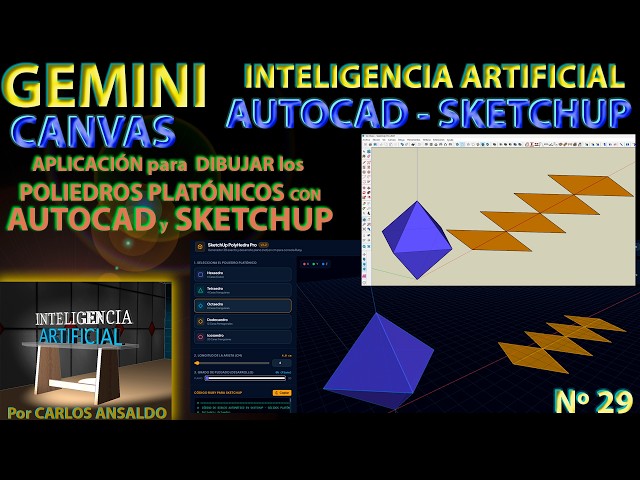
29- GEMINI - SKETCHUP and AUTOCAD - Platonic Solids: TETRAHEDRON - OCTAHEDRON - DODECAHEDRON - IC...

Create an application to draw PLATONIC POLYHEDRA, find their DEVELOPMENT and import them into SKETCHUP and AUTOCAD We are ...

19:44
29- GEMINI - SKETCHUP and AUTOCAD - Platonic Solids: TETRAHEDRON - OCTAHEDRON - DODECAHEDRON - IC...

8 views

1 day ago

Technology Gyan by Aadi
AutoCAD Me Line Command Ka  Use Kaise Kare II Line Command Shortcut In AutoCAD In 2026.

AutoCAD Me Line Command Ka Use Kaise Kare II Line Command Shortcut In AutoCAD In 2026. AutoCAD 2026 me Line ...

14:32
AutoCAD Me Line Command Ka Use Kaise Kare II Line Command Shortcut In AutoCAD In 2026.

10 views

16 hours ago

FreeB Videos
26- Revit Arc 2027 Free Tutorial (SD Tools)🔴ورشة ريفيت مجانيه

للتواصل والاشتراك فالدورات عبر رقم واتساب او تلجرام 00201011601666 https://wa.me/201011601666 file link ...

17:26
26- Revit Arc 2027 Free Tutorial (SD Tools)🔴ورشة ريفيت مجانيه

69 views

10 hours ago

DESIGN WITH MASTER
Orthographic Projection | Art of Teaching | Introduction #btech #engineering

trending #art #engineering #drawing ORTHOGRAPHIC PROJECTION | Engineering Drawing Tutorial In this video, we learn the ...

5:51
Orthographic Projection | Art of Teaching | Introduction #btech #engineering

133 views

19 hours ago

Intellect Bastion
How to Make Patent Drawings: Complete Guide for Utility & Design Patents

Schedule Free Consultation: https://calendly.com/prachi-chopra/20min Visit Us: www.intellectbastion.com Call Us: +91 ...

2:46
How to Make Patent Drawings: Complete Guide for Utility & Design Patents

9 views

21 hours ago

TIKLE'S ACADEMY
HOW TO DRAW ISOMETRIC VIEW (QUE NO.32) | UNIT: ISOMETRIC PROJECTION IN ENGINEERING DRAWING

HOW TO DRAW ISOMETRIC VIEW (QUE NO.32) AND ISOMETRIC PROJECTION IN ENGINEERING DRAWING 👉 VIDEO SERIES ON "PROJECTION BASICS ...

44:06
HOW TO DRAW ISOMETRIC VIEW (QUE NO.32) | UNIT: ISOMETRIC PROJECTION IN ENGINEERING DRAWING

1,167 views

18 hours ago

CAD CAM TUTORIAL BY MAHTABALAM
SolidWorks Simulation Static, Frequency and Fatigue (Strength Analysis)

Join this channel to get access to perks: https://www.youtube.com/channel/UCjd_zIvYtQymk0dPx3vTJcA/join FOR DRAWING ...

14:16
SolidWorks Simulation Static, Frequency and Fatigue (Strength Analysis)

713 views

16 hours ago

3D HUB
Modern Ceiling Design in AutoCAD & 3ds Max | Sketch to 3D Solid Modeling

AutoCAD mein 2D Ceiling Sketching Ceiling ka proper shape & profile banana AutoCAD drawing ko 3ds Max mein ...

13:05
Modern Ceiling Design in AutoCAD & 3ds Max | Sketch to 3D Solid Modeling

19 views

17 hours ago

CNC CAD CAM ACADEMY of SIGMA YOUTH ENGINEERS
VMC PROGRAMMING - MASTERS CLASS ON VMC PROGRAMMING - CLASS 1 - VMC PROGRAMMING

VMC PROGRAMMING - MASTERS CLASS ON VMC PROGRAMMING - CLASS 1 - VMC PROGRAMMING YOU CAN ALSO ...

43:43
VMC PROGRAMMING - MASTERS CLASS ON VMC PROGRAMMING - CLASS 1 - VMC PROGRAMMING

468 views

21 hours ago

Horizon Civil Techniques
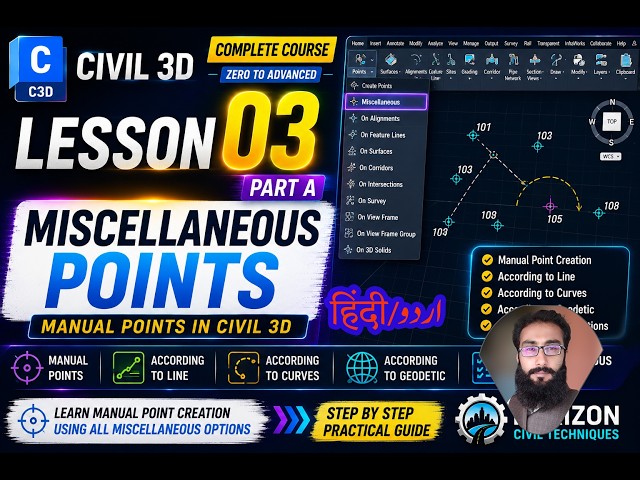
Civil 3D Lesson 03 Part A | Miscellaneous Point Options Explained | Step by Step | Urdu | Hindi

Welcome to **Civil 3D | Zero to Advanced**, a step-by-step Civil 3D learning series by **Horizon Civil Techniques**. In **Lesson ...

12:22
Civil 3D Lesson 03 Part A | Miscellaneous Point Options Explained | Step by Step | Urdu | Hindi

47 views

1 day ago