ViewTube

ViewTube
Sign inSign upSubscriptions
Filters

Upload date

Type

Duration

Sort by

Features

Reset

89,068 results

PTS CAD EXPERT
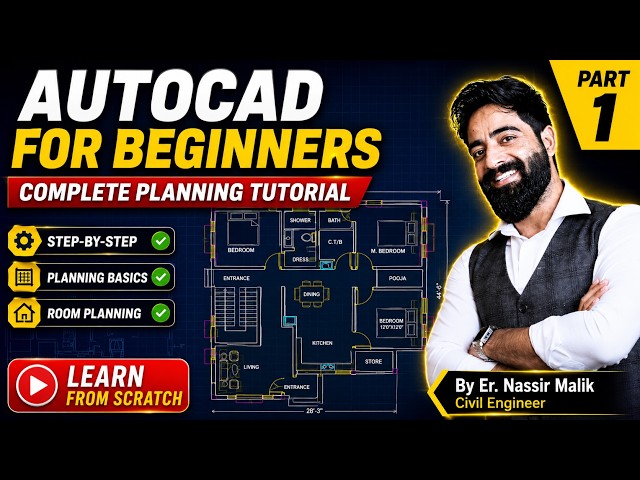
AutoCAD for Beginners | Complete Planning Tutorial | Part 1

Welcome to Part 1 of the Complete AutoCAD Planning Tutorial for Beginners! In this video, you'll learn the fundamentals of ...

1:13:45
AutoCAD for Beginners | Complete Planning Tutorial | Part 1

14,312 views

4 weeks ago

Know your skills
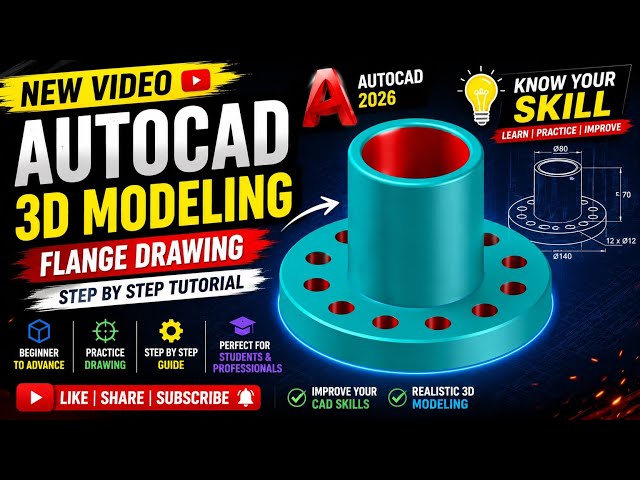
AutoCAD 3D Flange Drawing Tutorial | Beginner to Advanced | Step-by-Step Practice | Know Your Skills

Welcome to Know Your Skill! In this video, you'll learn how to create a 3D Flange Model in AutoCAD using simple, step-by-step ...

3:50
AutoCAD 3D Flange Drawing Tutorial | Beginner to Advanced | Step-by-Step Practice | Know Your Skills

161 views

4 weeks ago

CADD MANIAC
Complete AutoCAD Course for Beginners | 2D & 3D

Master AutoCAD from beginner to advanced with this complete step-by-step course covering 2D drafting, 3D modeling, real-world ...

16:04:43
Complete AutoCAD Course for Beginners | 2D & 3D

3,119 views

3 weeks ago

Learn Engineering Tutorials
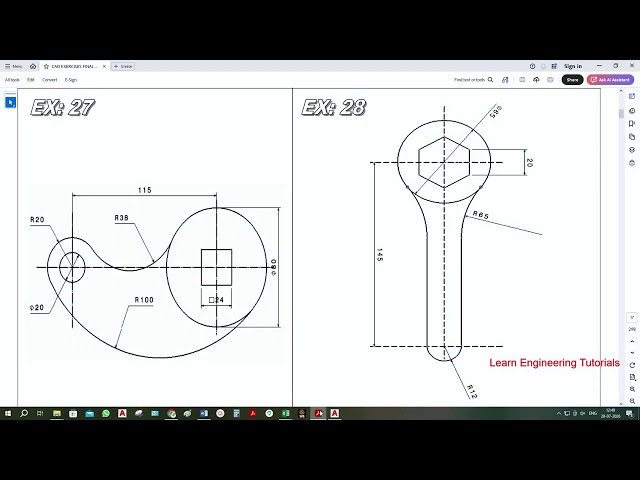
AutoCAD Drawing Tutorial for Beginners -27

autocad #education #autocad2ddrawing #mechanicalengenering.

5:27
AutoCAD Drawing Tutorial for Beginners -27

25 views

4 weeks ago

Learn Engineering Tutorials
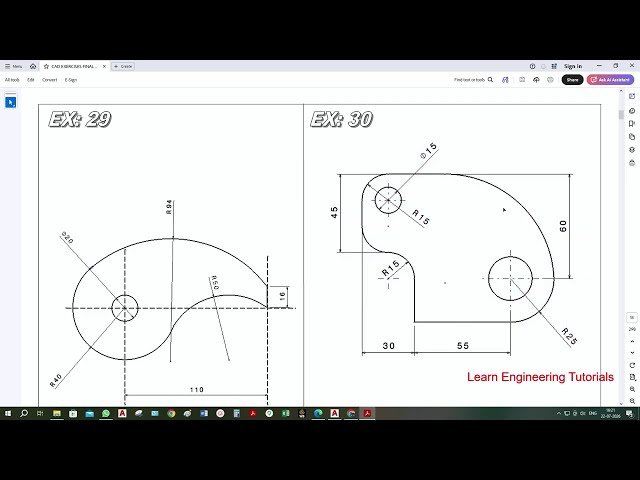
AutoCAD Drawing Tutorial for Beginners -30

autocad #education #autocad2ddrawing #mechanicalengenering.

8:44
AutoCAD Drawing Tutorial for Beginners -30

32 views

3 weeks ago

Quick Cad Tips
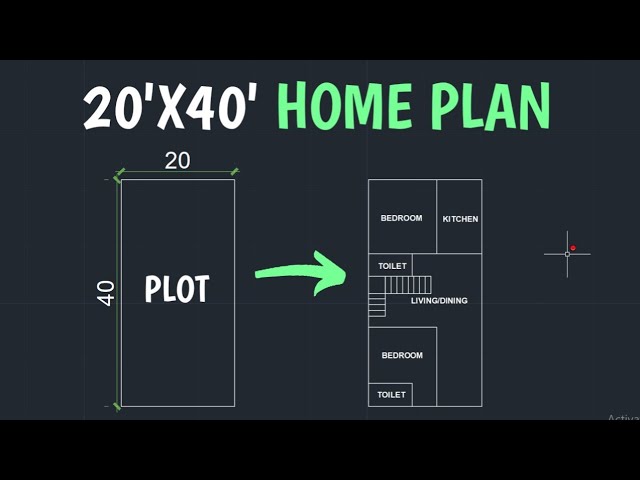
How to Draw a House Plan in AutoCAD | Step-by-Step Floor Plan Tutorial

How to Draw a House Plan in AutoCAD | Step-by-Step Floor Plan Tutorial Learn how to draw a simple house plan in AutoCAD ...

0:10
How to Draw a House Plan in AutoCAD | Step-by-Step Floor Plan Tutorial

36 views

4 weeks ago

Learn Engineering Tutorials
AutoCAD Drawing Tutorial for Beginners -28

autocad #education #autocad2ddrawing #mechanicalengenering.

3:04
AutoCAD Drawing Tutorial for Beginners -28

23 views

4 weeks ago

Eazy Geospatialz🌍
AutoCAD Drawing Templates for Drafting and Mapping | Stop starting from Scratch!

Insert ready to use professional drawing template faster in AutoCAD (.DWT) In this step-by-step tutorial, you'll learn how to create ...

5:20
AutoCAD Drawing Templates for Drafting and Mapping | Stop starting from Scratch!

436 views

2 weeks ago

CAD Machine
How to Draw Perfect Angles in AutoCAD (30°, 45°, 60°, 90°) | Polar Tracking #7

AutoCAD Beginner Course Playlist: Learn AutoCAD step by step from the beginning: ...

1:39
How to Draw Perfect Angles in AutoCAD (30°, 45°, 60°, 90°) | Polar Tracking #7

181 views

2 weeks ago

Civil Engineering Survey
⚡ Find All Gaps in Entire AutoCAD Drawing in Seconds | New LISP

AutoCAD, AutoCAD Lisp, CAD Lisp, AutoCAD 2024, AutoCAD Tips, AutoCAD Tutorial, CAD Tips, Find Gaps, Gap Detection, ...

4:28
⚡ Find All Gaps in Entire AutoCAD Drawing in Seconds | New LISP

346 views

12 days ago

CIVIL Engineering Tutorials
Beam Layout Plan Drawing in AutoCAD (G+4 Apartment) | Real Site Execution Rules

Beam Layout Plan Drawing in AutoCAD (G+4 Apartment) | Real Site Execution Rules In this practical Civil Engineering tutorial, ...

39:41
Beam Layout Plan Drawing in AutoCAD (G+4 Apartment) | Real Site Execution Rules

77 views

1 day ago

THE CAD POINT
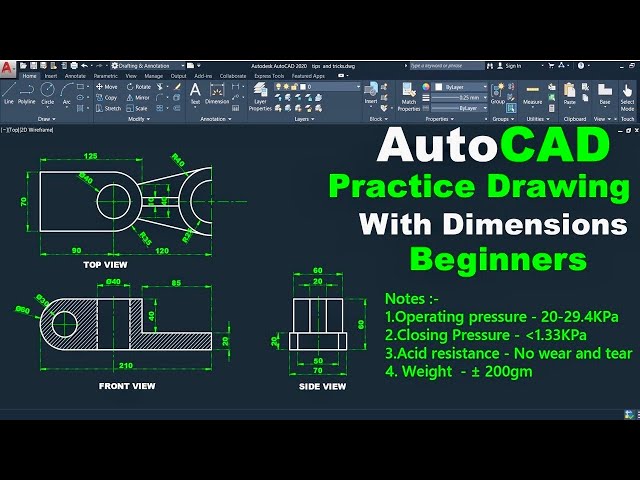
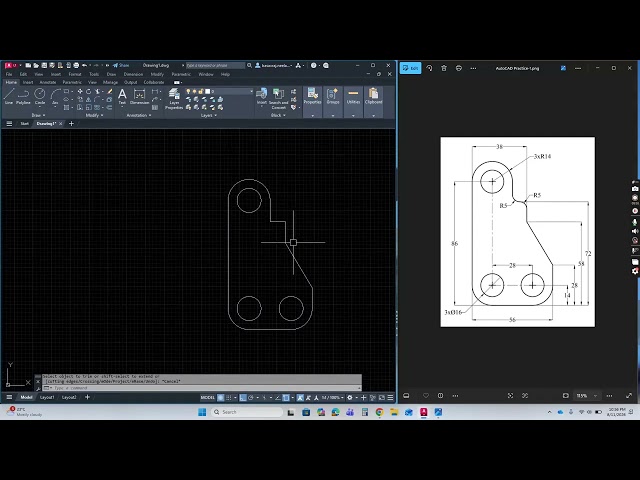
AutoCAD 2D Drawing for Practice | AutoCAD 2D Drawing with Dimensions Tutorial for beginners

AutoCAD Drawing for Practice | AutoCAD 2D Drawing with Dimensions Tutorial for beginners . 📌 More Helpful Tutorials: 🔴 Full ...

21:55
AutoCAD 2D Drawing for Practice | AutoCAD 2D Drawing with Dimensions Tutorial for beginners

324 views

2 weeks ago

Trader Jono Blueprint
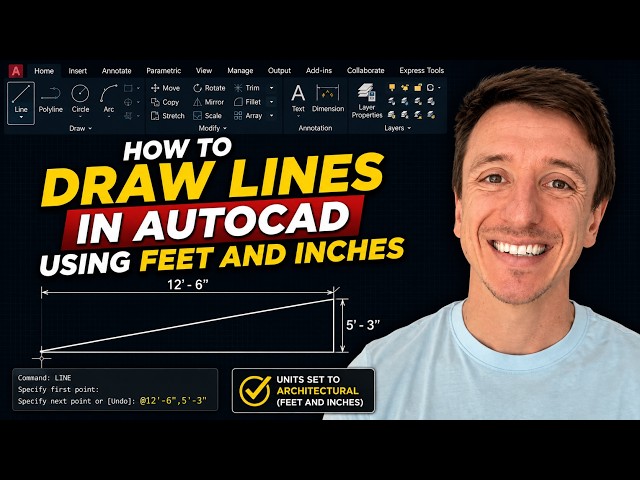
How To Draw Lines In AutoCAD Using Feet And Inches (2026)

Learn how to draw lines in AutoCAD using feet and inches with this quick step-by-step tutorial. This video shows you how to set ...

1:31
How To Draw Lines In AutoCAD Using Feet And Inches (2026)

2 views

9 days ago

ONE CAD COMMAND
AutoCAD Drawing Explained.....
11:23
AutoCAD Drawing Explained.....

33 views

7 days ago

Designrepublic
AutoCAD 2027 Tutorial for Beginners (Step-by-Step)

AutoCAD 2027 Tutorial for Beginners (Step-by-Step) Want to learn AutoCAD 2027 from scratch? This beginner-friendly tutorial will ...

12:38
AutoCAD 2027 Tutorial for Beginners (Step-by-Step)

1,405 views

2 weeks ago

Trader Jono Blueprint
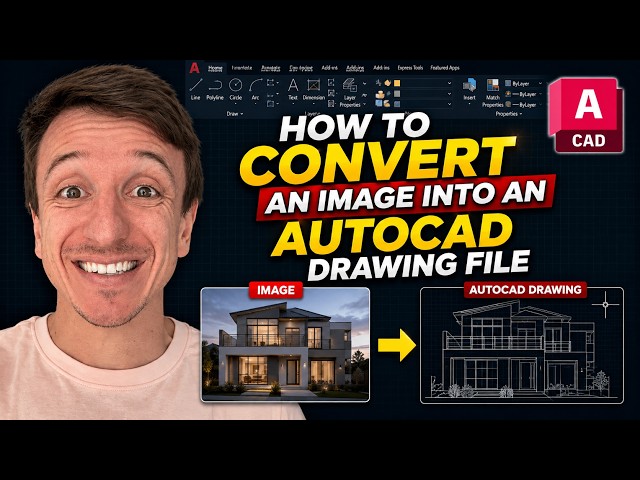
How To Convert An Image Into An AutoCAD Drawing File (2026)

Learn how to convert an image into an AutoCAD drawing file with this quick step-by-step tutorial. This video shows you how to ...

0:45
How To Convert An Image Into An AutoCAD Drawing File (2026)

12 views

10 days ago

Yemoh Obed Ofori
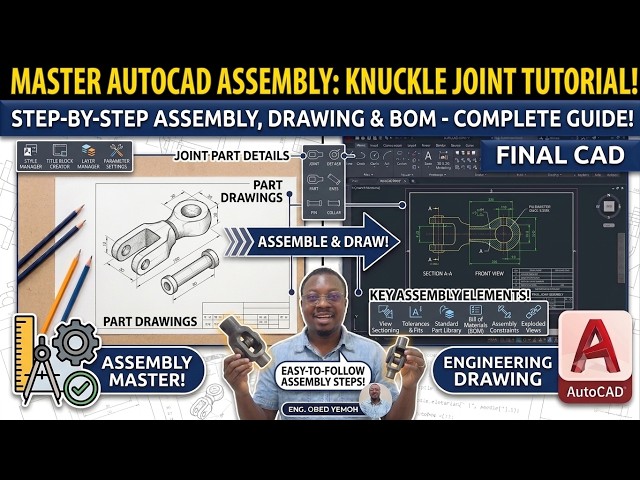
Technical and engineering drawing with AutoCAD, assembly drawing exercise.

Welcome to Mastering CAD Techniques with Yemoh Obed Ofori — your go-to channel for AutoCAD and Engineering Drawing ...

1:12:40
Technical and engineering drawing with AutoCAD, assembly drawing exercise.

1,979 views

8 days ago

HYCAD TUTORIALS
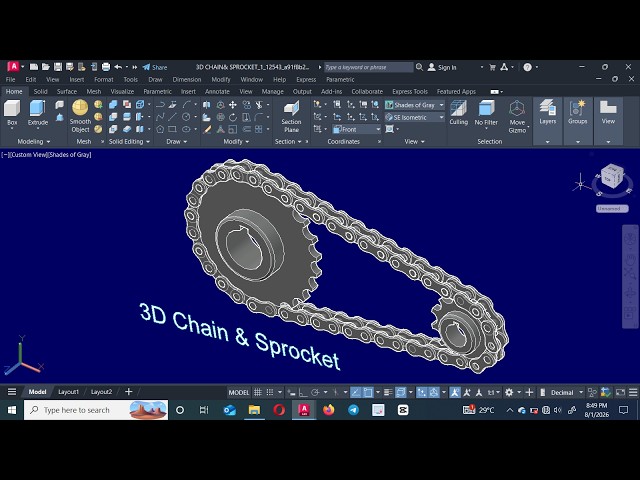
How to Design a 3D Chain & Sprocket in AutoCAD | Step-by-Step

Learn how to create a precise Chain and Sprocket assembly in AutoCAD step-by-step! In this tutorial, you'll learn the essential ...

33:27
How to Design a 3D Chain & Sprocket in AutoCAD | Step-by-Step

207 views

2 weeks ago

THE CAD POINT
AutoCAD Practice Drawing | AutoCAD Mechanical Practice Drawing Tutorial for Beginners

AutoCAD Practice Drawing | AutoCAD Mechanical Practice Drawing Tutorial for Beginners 📌 More Helpful Tutorials: 🔴 Full ...

41:13
AutoCAD Practice Drawing | AutoCAD Mechanical Practice Drawing Tutorial for Beginners

1,083 views

4 weeks ago

Mitev Guides
How to Make a Door in AutoCAD - 2D Drawing Tutorial (2026 Full Guide)

I will show you How to Make a Door in AutoCAD - 2D Drawing Tutorial.

3:11
How to Make a Door in AutoCAD - 2D Drawing Tutorial (2026 Full Guide)

62 views

10 days ago