ViewTube

ViewTube
Sign inSign upSubscriptions
Filters

Upload date

Type

Duration

Sort by

Features

Reset

159 results

Tutorials Matrix
AutoCAD 3D Practice Tutorial | Step-by-Step Design for Beginners - 136 | Easy Method

In this video, I demonstrate a step-by-step AutoCAD 3D design practice. This tutorial is helpful for beginners who want to improve ...

1:56
AutoCAD 3D Practice Tutorial | Step-by-Step Design for Beginners - 136 | Easy Method

10 views

11h ago

CAD Concepts
Plan Elevation Section 20X Faster AutoCAD YQPRIME Plugin

Stop wasting hours on manual drafting/designing! In this tutorial, I will show you how to complete project faster in AutoCAD using ...

19:56
Plan Elevation Section 20X Faster AutoCAD YQPRIME Plugin

428 views

13h ago

Irech E.
Isolate Objects In AutoCAD

Learn how to **isolate objects in AutoCAD** quickly and easily! In this AutoCAD tutorial, I'll show you how to use the ...

8:00
Isolate Objects In AutoCAD

16 views

12h ago

Bidhan CAD Official 2.0
AutoCAD Workspace Setup in 6 Easy Steps! (Basic to Advanced).

#AutoCAD #AutoCADTutorial #CADWorkspace #BidhanCAD #Drafting #CivilEngineering #AutoCAD2026.

2:19
AutoCAD Workspace Setup in 6 Easy Steps! (Basic to Advanced).

3 views

7h ago

GeoPython with Bapan
AutoCAD Tree Placement Automation with AutoLISP | GIS CAD Workflow

Automating Tree Placement in AutoCAD using AutoLISP Manually placing hundreds of tree symbols at existing point locations ...

0:44
AutoCAD Tree Placement Automation with AutoLISP | GIS CAD Workflow

14 views

21h ago

jbdtube
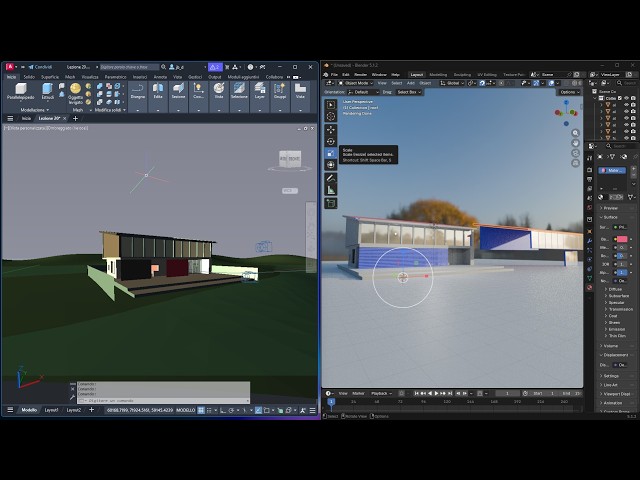
Videoguide - Autocad to Blender, Export STL, Layers, Import, Size, Units, Materials, Rendering

www.youtube.com/@jbdtube/join Videoguide - From Autocad to Blender, Export STL, STLOUT, Element, Layer, Material, Import, ...

10:39
Videoguide - Autocad to Blender, Export STL, Layers, Import, Size, Units, Materials, Rendering

171 views

8h ago

E-Tutorials
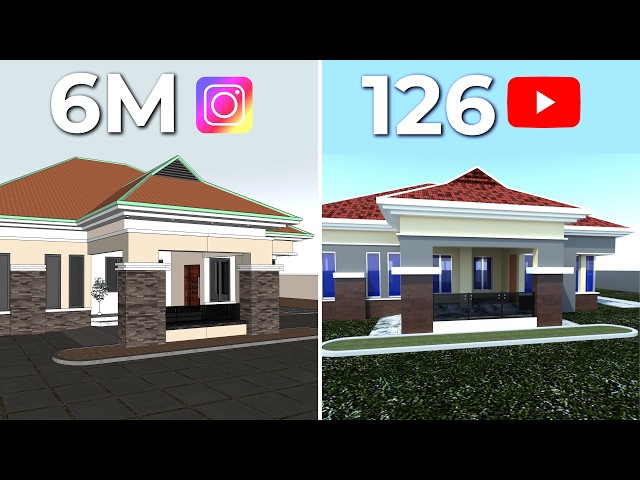
I Recreated A Viral 3D House In Autocad

Learn to build a realistic 3d house in AutoCAD. watch , learn, subscribe and enjoy. Full Project File: ...

16:31
I Recreated A Viral 3D House In Autocad

40 views

14h ago

SharmaCAD
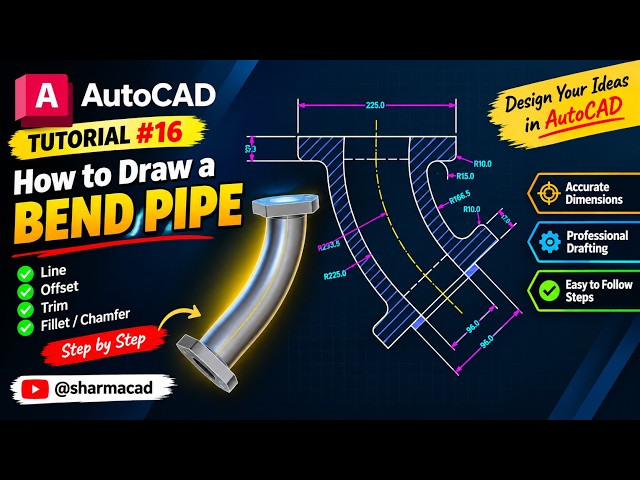
AutoCAD 2D Tutorial #16| Practice Drawing Step by Step @sharmacad #autocad #autocadtutorial

Welcome to Tutorial 16 of the AutoCAD Practice Drawing Series! In this video, you'll learn how to draw this beautiful 2D practice ...

20:30
AutoCAD 2D Tutorial #16| Practice Drawing Step by Step @sharmacad #autocad #autocadtutorial

23 views

23h ago

Naseer Bhatti
Polyline Station and Curve Report in AutoCAD

Polyline Station & Curve Report in AutoCAD | Tangent, PC, PT, Radius & Stationing with AutoLISP Alternative Titles AutoCAD ...

12:21
Polyline Station and Curve Report in AutoCAD

73 views

7h ago

Ingeduca
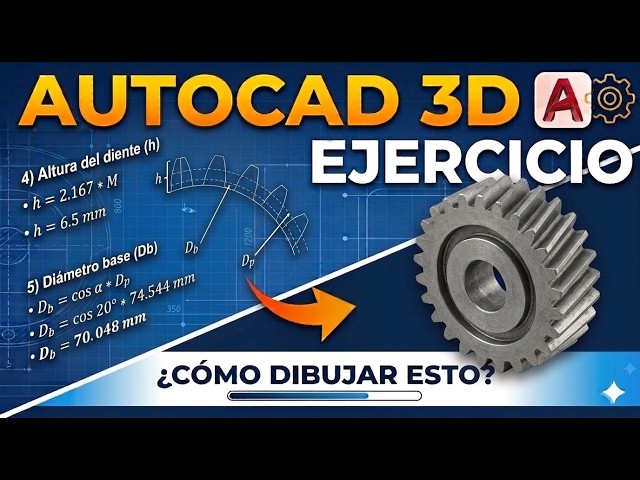
Cómo diseñar y dibujar en 3D engranaje helicoidal con AutoCAD paso a paso con datos y cálculos 2026

Aprende a diseñar un engranaje helicoidal en AutoCAD 2023, desde los datos de diseño hasta el modelado en 3D. Tutorial paso ...

13:30
Cómo diseñar y dibujar en 3D engranaje helicoidal con AutoCAD paso a paso con datos y cálculos 2026

3 views

8h ago

jbdtube
Videoguida - Da Autocad a Blender, Esporta STL, Oggetti Separati, Separa per Livelli e Materiale

www.youtube.com/@jbdtube/join Videoguida - Da Autocad a Blender, Esporta STL, STLOUT, Oggetti Separati, Separa per Livelli ...

10:35
Videoguida - Da Autocad a Blender, Esporta STL, Oggetti Separati, Separa per Livelli e Materiale

229 views

20h ago

CAD CAM TUTORIAL BY MAHTABALAM
Handwheel Modeling in SolidWorks (Swept Cut Feature)

Join this channel to get access to perks: https://www.youtube.com/channel/UCjd_zIvYtQymk0dPx3vTJcA/join FOR DRAWING ...

14:01
Handwheel Modeling in SolidWorks (Swept Cut Feature)

6,326 views

21h ago

Trimana Vision
AutoCAD 2D Course – Lecture 19 | Offset | Beginner to Professional

#AutoCAD #AutoCAD2D #CAD #CADDesign #AutoCADTutorial #AutoCADForBeginners #OffsetCommand #LearnAutoCAD ...

5:39
AutoCAD 2D Course – Lecture 19 | Offset | Beginner to Professional

14 views

10h ago

Mufasu CAD
Archicad How To Scale Fill

Learn archicad basic tutorial for beginner how to scale fill #autocad #architecture #archicad.

1:28
Archicad How To Scale Fill

130 views

12h ago

Techhub Solutions Official
AutoCAD Section Student Work | Section Drawing & Hatching | Part 1

In this video, you can see our student's AutoCAD Section Drawing work, including Section View, Section Line, Hatching and ...

35:01
AutoCAD Section Student Work | Section Drawing & Hatching | Part 1

6 views

12h ago

Rk mahato 07
AUTOCAD 3D basic modeling for  mechanical practice work #80 #autocad #rkmahato  #rkmahato_07

In this video, learn how to create a professional 3D mechanical model in AutoCAD using precise dimensions and practical 3D ...

3:31
AUTOCAD 3D basic modeling for mechanical practice work #80 #autocad #rkmahato #rkmahato_07

23 views

23h ago

College Nated Engineering
How to make dimensional Lines on Autocad Electrical: Electrical engineering: Lesson 3

AUTOCAD LESSON 3 – HOW TO MAKE DIMENSIONAL LINES | ELECTRICAL DRAWING FOR BEGINNERS Welcome to College ...

8:19
How to make dimensional Lines on Autocad Electrical: Electrical engineering: Lesson 3

12 views

8h ago

DHYAN ACADEMY
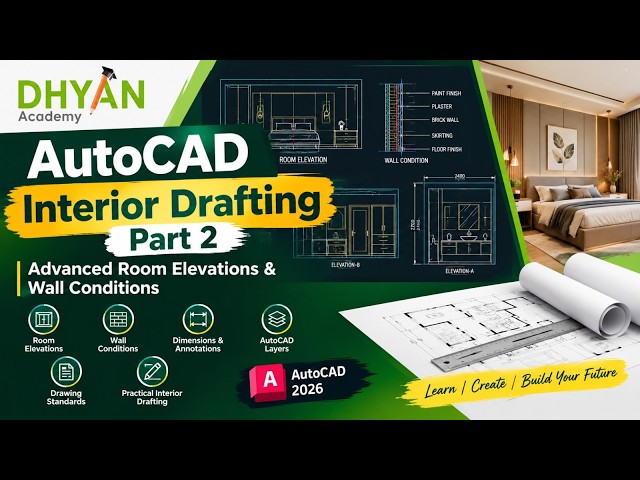
AutoCAD Interior Drafting Part 2 | Advanced Room Elevations & Wall Conditions | Dhyan Academy

Learn Advanced AutoCAD Interior Drafting – Part 2 with Dhyan Academy. In this tutorial, you'll learn how to create professional ...

22:57
AutoCAD Interior Drafting Part 2 | Advanced Room Elevations & Wall Conditions | Dhyan Academy

18 views

14h ago

Cad Design Pro
How to Create Rebar from Polyline with AutoRebar in AutoCAD #Autorebar #autocad #steeldesign

Welcome back to CAD Design Pro! In this comprehensive tutorial, learn how to quickly and efficiently generate reinforcement bars ...

3:54
How to Create Rebar from Polyline with AutoRebar in AutoCAD #Autorebar #autocad #steeldesign

8 views

10h ago

Anner Avila
¿Dónde están las herramientas de AutoCAD  Interfaz y Espacio Modelo

En este video te mostraré cómo volver a mostrar la cinta de opciones, las barras de herramientas y otros elementos de la interfaz ...

3:20
¿Dónde están las herramientas de AutoCAD Interfaz y Espacio Modelo

8 views

7h ago