Upload date
All time
Last hour
Today
This week
This month
This year
Type
All
Video
Channel
Playlist
Movie
Duration
Short (< 4 minutes)
Medium (4-20 minutes)
Long (> 20 minutes)
Sort by
Relevance
Rating
View count
Features
HD
Subtitles/CC
Creative Commons
3D
Live
4K
360°
VR180
HDR
38 results
AutoCAD 3D Modelling Marathon Part 3 | Complete 3D Modeling Tutorial Learn AutoCAD 3D Modeling from the basics in this ...
27 views
16 hours ago

Learn how to create a 3D Elbow in AutoCAD step by step! This technique is useful for piping design, mechanical drafting, ...
3 views
8 hours ago
In this video, I demonstrate a step-by-step AutoCAD 3D design practice. This tutorial is helpful for beginners who want to improve ...
5 views
18 hours ago
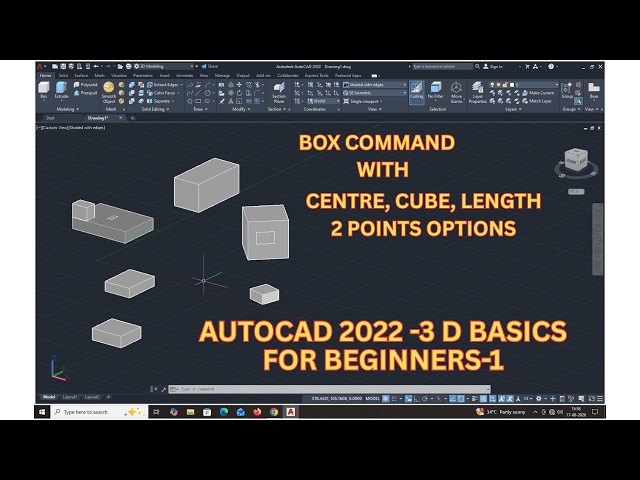
THIS VIDEO IS FOR ONLY EDUCATIONAL PURPOSE. IN THIS EXERCISE YOU WILL UNDERSTAND FOLLOWING FEATURES ...
16 views
1 day ago
Welcome to ITech Engineering Hub! On this channel, you will find valuable and practical videos covering: Mechanical ...
2 views
PROCEDIMIENTO: CREACIÓN DE COLUMNAS Y VIGAS ESTRUCTURALES EN SMARTPLANT 3D APOYA EL CANAL Si ...
9 views
10 hours ago
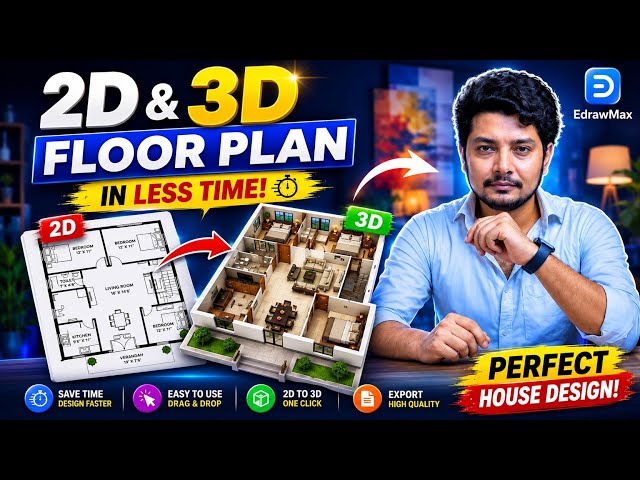
EdrawMax Download Link: https://cutt.ly/Qys9cEt7 How to Create Floor Plan (2D & 3D) in Less Tme with EdrawMax | Easy Floor ...
141 views
Watch the original version here: https://www.youtube.com/watch?v=yXfFdBwOwNw.
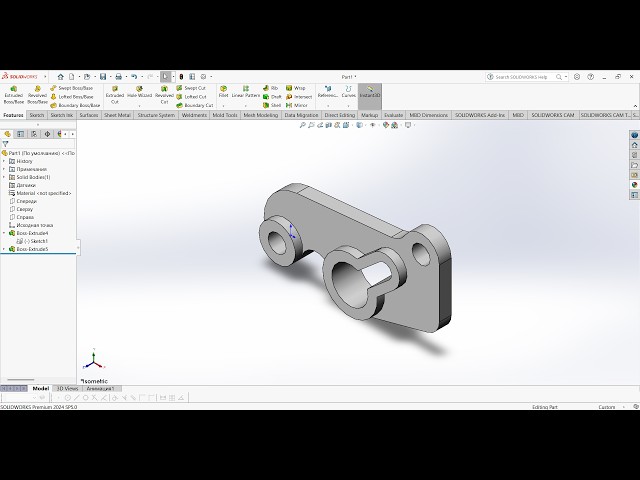
3D Sketch : https://www.3dmechanism.com/post/3d-exercise-156 Donate PayPal: ...
273 views
12 hours ago
Is tutorial mein hum ek Modern Ceiling Design ko step-by-step create karenge. Ismein pehle AutoCAD mein 2D sketching ki ...
19 views
aboveengineering AutoCAD Engineering Drawing (ED) Most Important Questions | Complete One Shot, Theory & PYQs | RGPV ...
1,024 views
19 hours ago
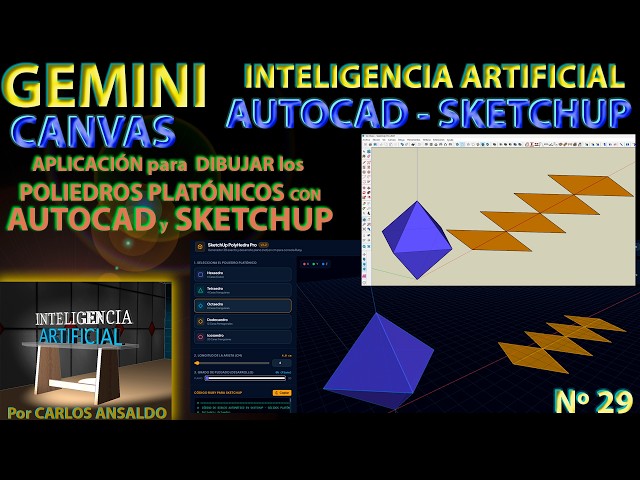
Create an application to draw PLATONIC POLYHEDRA, find their DEVELOPMENT and import them into SKETCHUP and AUTOCAD We are ...
8 views
23 hours ago
Want to learn AutoCAD in Bangladesh and build a career in design, drafting, architecture, or engineering? This video is for you!
autocad #mechanical.
10 views
21 hours ago
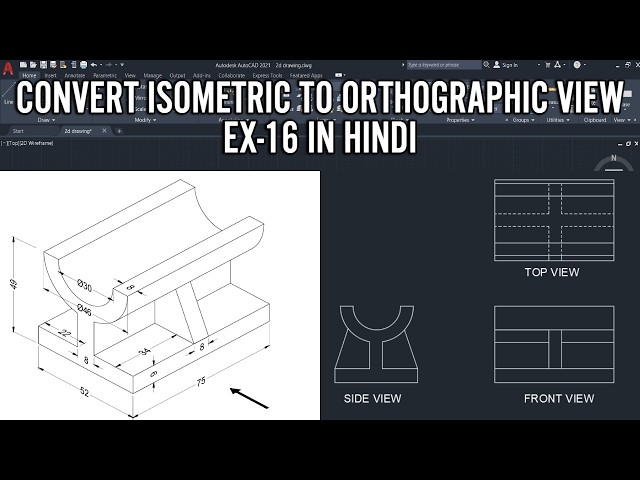
Convert Isometric to Orthographic View Ex-16 in Hindi /Autocad Tutorial /Autocad and Solidwork Design Isometric Drawing in ...
VMC PROGRAMMING - MASTERS CLASS ON VMC PROGRAMMING - CLASS 1 - VMC PROGRAMMING YOU CAN ALSO ...
431 views
20 hours ago
Auto analyze. Auto inspect. Auto fix. Clean SVG · DXF · STL for laser, CNC, plasma & 3D print. → Image to SVG/DXF: ...
0 views
▶️ Request Free Textbooks & Collection of Educational Videos: https://ryuredann.tistory.com ▶️ We will teach you Stretch, a ...
154 views
Welcome to CAD Drawing Breakdown — Episode 001. In this episode, we decode a professional Master Bedroom Interior CAD ...
112 views
In this video tutorial, we'll learn how to rotate the viewport using the MVSETUP command in ZWCAD and AutoCAD with easy and ...
31 views
22 hours ago




![[AutoCAD QYArch Title Block Guide: Custom Logo & Exact Layout Fit to PDF ] Clear HD](/api/proxy/image?url=https%3A%2F%2Fi.ytimg.com%2Fvi%2F6RDdnbpe1Os%2Fsddefault.jpg)




![[CAD 2026 Latest Version] Lesson 48. Mastering the CAD Stretch Command!! #CAD #cad](/api/proxy/image?url=https%3A%2F%2Fi.ytimg.com%2Fvi%2FiI3AmhpN__U%2Fsddefault.jpg)

