ViewTube

ViewTube
Sign inSign upSubscriptions
Filters

Upload date

Type

Duration

Sort by

Features

Reset

36 results

Mesut Akcan
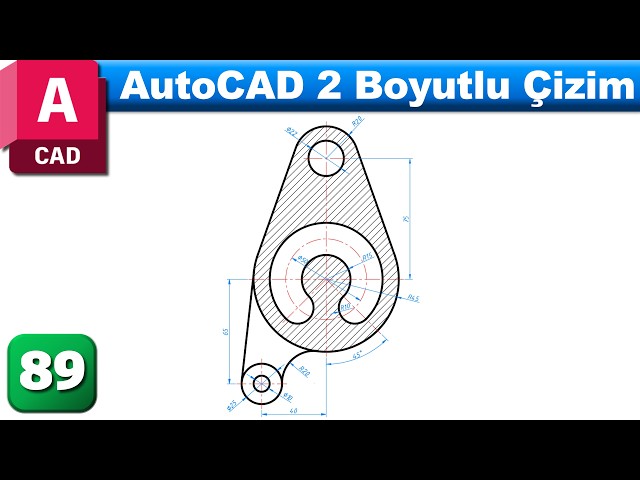
AutoCAD 2D Drawing Examples - 89

#AutoCAD 2D drawing related #example drawing application. AutoCAD 2D drawing template in the video: https://www.mediafire ...

8:26
AutoCAD 2D Drawing Examples - 89

4 views

4 hours ago

Saanjh Interior Design
AutoCAD 2D Door Drawing Tutorial – Quick & Easy! #shorts #viralshorts #autocad

In this video, you'll learn: How to draw a simple single-leaf door Use of LINE, OFFSET, and ARC tools Door swing representation ...

0:23
AutoCAD 2D Door Drawing Tutorial – Quick & Easy! #shorts #viralshorts #autocad

11 views

10 hours ago

MAHESWARAN M MEC

AutoCAD 2D Mechanical Drawing Exercise: Step-by-Step Guide for Beginners

Learn how to draw complex 2D mechanical diagrams in AutoCAD step by step! In this practical AutoCAD 2D drafting tutorial, we ...

18:09
AutoCAD 2D Mechanical Drawing Exercise: Step-by-Step Guide for Beginners

1 view

3 hours ago

MAHESWARAN M MEC
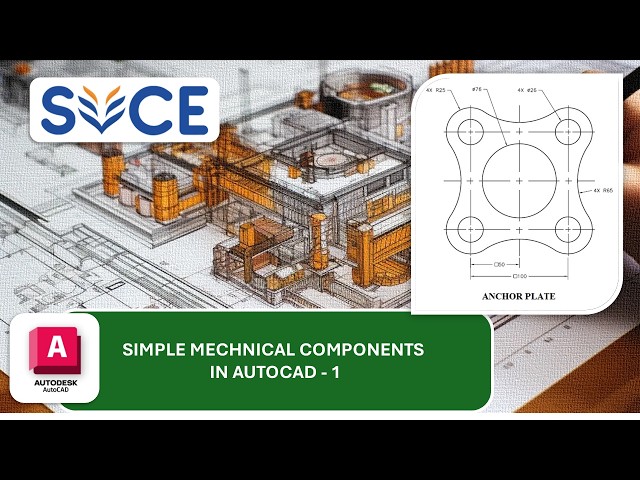
AutoCAD 2D Modeling Tutorial: How to Draw an Anchor Plate Step by Step

Learn how to model a complete 2D mechanical Anchor Plate in AutoCAD with this step-by-step beginner tutorial. Master ...

6:19
AutoCAD 2D Modeling Tutorial: How to Draw an Anchor Plate Step by Step

0 views

3 hours ago

ArchVoxel Studio
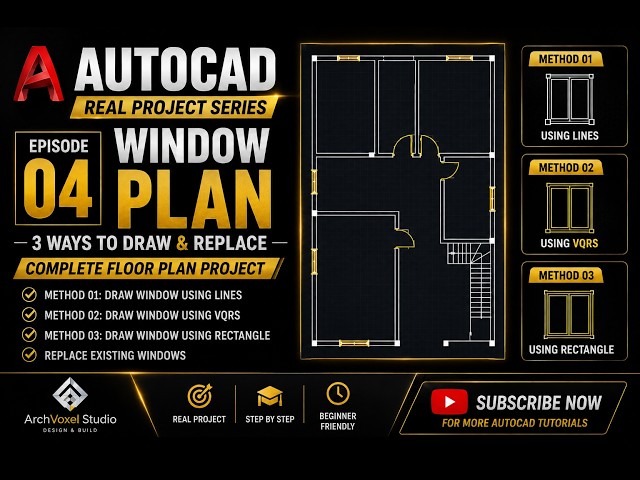
AutoCAD Real Project Series – Episode 4 | Draw Windows Faster | 3 Methods

Welcome to Episode 4 of the AutoCAD Real Project Series by ArchVoxel Studio. In this episode, we continue our real-world floor ...

8:57
AutoCAD Real Project Series – Episode 4 | Draw Windows Faster | 3 Methods

7 views

11 hours ago

gabooCAD
Aprende AutoCAD desde cero: Resolución de la Práctica 6 - Tutorial paso a paso (Plano 2D)

En este video te muestro el paso a paso completo para resolver la Práctica 6 de AutoCAD. Aprenderás a utilizar comandos ...

20:49
Aprende AutoCAD desde cero: Resolución de la Práctica 6 - Tutorial paso a paso (Plano 2D)

32 views

6 hours ago

THE CAD POINT
AutoCAD: How to Add a Degree Symbol in Drawings (Tutorial for Beginners)

AutoCAD How to add degree symbol in drawing tutorial for Beginners 📌 More Helpful Tutorials: 🔴 Full AutoCAD Tutorial in 1 ...

1:31
AutoCAD: How to Add a Degree Symbol in Drawings (Tutorial for Beginners)

31 views

7 hours ago

PukhtoSkillz
D5 Render Intersection Tutorial | Materials, Trees & Realistic Road Design

Welcome to my channel! On this channel, you will learn 3D modeling, SketchUp tutorials, AutoCAD tips, and rendering ...

20:10
D5 Render Intersection Tutorial | Materials, Trees & Realistic Road Design

1 view

5 hours ago

CAD_CORNER™
AutoCAD Layer Setup | on&off, freeze, plot | line weight, line type, color

In this AutoCAD tutorial, I'll show you how to create, set up, organize and manage layers in AutoCAD from scratch. Layers are ...

18:30
AutoCAD Layer Setup | on&off, freeze, plot | line weight, line type, color

1 view

1 hour ago

ArchiCADX
Auto Cad Tutorial 001 by Akash Mahato// Basic setting of AutoCAD// AutoCAD Basic Tutorial Series//

Auto Cad Tutorial 001 by Akash Mahato// Basic setting of AutoCAD// AutoCAD Basic Tutorial Series// @archicadx @houseplanpro ...

22:20
Auto Cad Tutorial 001 by Akash Mahato// Basic setting of AutoCAD// AutoCAD Basic Tutorial Series//

4 views

17 hours ago

Gebr Her2-ገብር ኄር 2
AutoCAD ከጀማሪ እስከ አድቫንስድ From Beginner to Advanced

... Advanced) ሌቭል የሚያደርሳችሁን አጠቃላይ የ AutoCAD 2D Drafting እና 3D Modeling ትምህርት መግቢያ ያሳያል።

1:05:26
AutoCAD ከጀማሪ እስከ አድቫንስድ From Beginner to Advanced

21 views

14 hours ago

AK Hermitage
AutoCAD Hatch Creation Made Easy | Create Custom Hatch in CAD 🔥 | AutoCAD Tutorial

Learn Hatch Creation in AutoCAD with this easy step-by-step tutorial! 🚀 In this video, you’ll learn how to create and use ...

7:52
AutoCAD Hatch Creation Made Easy | Create Custom Hatch in CAD 🔥 | AutoCAD Tutorial

12 views

9 hours ago

Rk mahato 07
AUTOCAD 3D basic modeling for  mechanical practice work #68 #autocad #rkmahato  #rkmahato_07

... Design AutoCAD 3D Beginner to Advanced, L Bracket Modeling autocad, autocad tutorial, autocad 2d, autocad 3d, autocad for ...

8:45
AUTOCAD 3D basic modeling for mechanical practice work #68 #autocad #rkmahato #rkmahato_07

13 views

16 hours ago

Engr Momin Ahmed
🔥 AutoCAD File থেকে PDF তৈরি করুন একদম সহজে

AutoCAD File থেকে খুব সহজেই PDF তৈরি করা শিখুন। এই ভিডিওতে AutoCAD Drawing-এর Page ...

1:06
🔥 AutoCAD File থেকে PDF তৈরি করুন একদম সহজে

2 views

7 hours ago

Engr Momin Ahmed
🔥 AutoCAD-এ Diameter (Ø) Symbol লিখুন খুব সহজে

AutoCAD-এ Diameter (Ø) Symbol কীভাবে লিখতে হয়, সেটি আজকের ভিডিওতে খুব সহজভাবে ...

0:31
🔥 AutoCAD-এ Diameter (Ø) Symbol লিখুন খুব সহজে

5 views

14 hours ago

SURVEY TRAINING & VLOG
GnaCAD Map Import & Scale | 3960 কীভাবে এলো? সম্পূর্ণ Practical Solution

GnaCAD Map Import & Scale | 3960 কীভাবে এলো? সম্পূর্ণ Practical Solution Survey Training & Vlog Welcome ...

7:58
GnaCAD Map Import & Scale | 3960 কীভাবে এলো? সম্পূর্ণ Practical Solution

15 views

13 hours ago

Tutorial Teknik Drawing
Siemens NX 12 for Beginners

Siemens NX 12 also includes numerous enhancements across design, manufacturing, and engineering (CAD/CAM/CAE) and integrated ...

12:11
Siemens NX 12 for Beginners

15 views

9 hours ago

CAD_Engg_life
How To Convert 2d To 3d In Autocad | 2D & 3D Autocad

Learn how to create this AutoCAD Mechanical 3D plate model step by step. In this tutorial, you'll practice 3D modeling using basic ...

4:11
How To Convert 2d To 3d In Autocad | 2D & 3D Autocad

2 views

4 hours ago

luis cedeño
Tutorial AutoCAD 2D a 3D

En este tutorial, Luis Enrique Cedeño y Jovani Montenegro, estudiantes de Ingeniería Mecatrónica en la Universidad Latina de ...

7:56
Tutorial AutoCAD 2D a 3D

50 views

15 hours ago

ArtlyCodes
How to Create a Simple Residential Floor Plan in AutoCAD | Beginner Tutorial

Learn how to create a simple residential floor plan in AutoCAD step by step in this beginner-friendly tutorial! In this video, I'll walk ...

13:46
How to Create a Simple Residential Floor Plan in AutoCAD | Beginner Tutorial

3 views

10 hours ago