Upload date
All time
Last hour
Today
This week
This month
This year
Type
All
Video
Channel
Playlist
Movie
Duration
Short (< 4 minutes)
Medium (4-20 minutes)
Long (> 20 minutes)
Sort by
Relevance
Rating
View count
Features
HD
Subtitles/CC
Creative Commons
3D
Live
4K
360°
VR180
HDR
24 results
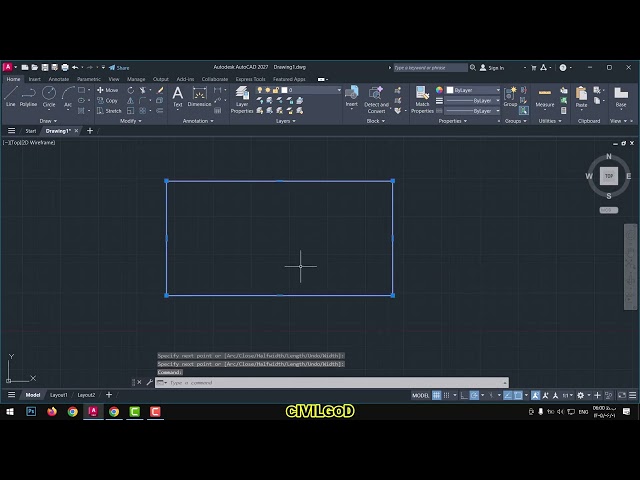
Learn how to use the PLINE (Polyline) command in AutoCAD to create connected lines and arcs as a single object. A useful ...
0 views
10 hours ago
Welcome to Tutorial 10 of the AutoCAD Practice Drawing Series! In this video, you'll learn how to draw this beautiful 2D practice ...
14 views
13 hours ago
Welcome to **Technology Naaz**! AutoCAD 2D Exercise | Step-by-Step Tutorial for Beginners | Basic Commands & Dimension ...
6 views
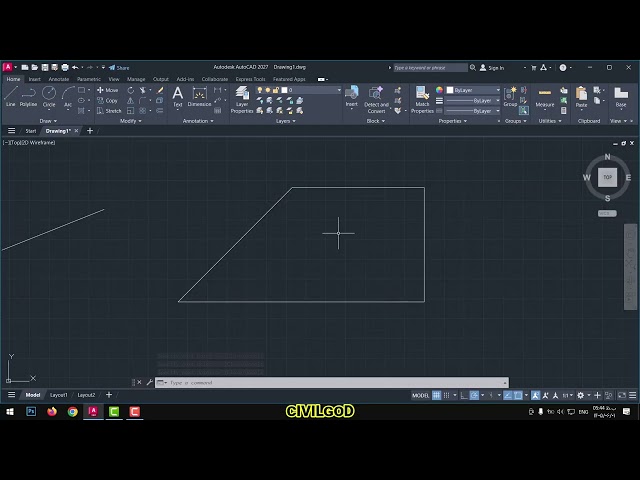
Learn how to use the LINE command in AutoCAD to quickly draw straight lines and create accurate 2D drawings. This tutorial is ...
ARES CAD | Trinity of CAD Software | Desktop • Mobile • Cloud Download ARES CAD (Official link): https://bit.ly/4t73eDt ...
23 views
20 hours ago
... Working Professionals AutoCAD full course, AutoCAD tutorial for beginners, AutoCAD 2D and 3D tutorial, AutoCAD complete ...
AutoCAD - Batch 2605 - Day - 8: Fix Solid/Surface Extrude/Presspull Problems & Position 3D Staircase Are you getting hollow ...
1 view
AutoCAD, Photoshop, and Canva have long felt essential to an interior designer's workflow. But what if all three could be replaced ...
138 views
8 hours ago
In this video, "Use AI to Assist Drafting in AutoCAD. From Sketch to Design Concept," we'll discuss how to use AI to assist ...
251 views
21 hours ago
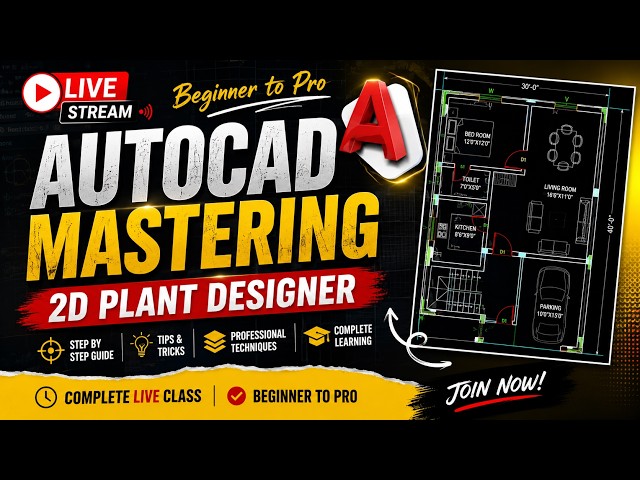
AutoCAD LIVE CLASS — Beginners Welcome! आज की live stream में हम AutoCAD 2D Drawing, Essential Commands ...
25 views
Streamed 16 hours ago
Topics Covered: • AutoCAD 2D Drawing & Drafting • SolidWorks 3D Modeling & Mechanical Design • Mechanical Hand Drawing ...
7 views
12 hours ago
Welcome to Real Project Tutorials! In this video, you will learn the basic AutoCAD tools and commands needed to create 2D ...
Congratulations! You've reached the final episode of the Learn Autodesk Inventor from Scratch series. In this video, we'll ...
... AutoCAD tutorial AutoCAD tutorial for beginners AutoCAD 2D tutorial AutoCAD 2D drawing AutoCAD drawing tutorial AutoCAD ...
16 hours ago
Autocad tutorial tagalog 2d & 3d drafting, floorplan, engineering , architecture, DWG, cad services https://youtu.be/R_PdR58Xl1M.
8 views
18 hours ago
Autocad tutorial tagalog 2d & 3d drafting, floorplan, engineering , architecture, DWG, cad services.
Autocad tutorial tagalog 2d & 3d drafting, floorplan, engineering , architecture, DWG, cad services ...
10 views
Master AutoCAD with this step-by-step tutorial! Welcome to AutoCAD Expert - ZUA. In this video, you'll learn AutoCAD 2021 from ...
2D Sketch: https://www.3dmechanism.com/post/3d-exercise-16 Enjoyed the content? Consider supporting the channel: Donate ...
75 views
Aggregate Base Course (ABC) Laying Process & Details Is video mein hum baat karenge Aggregate Base Course (ABC) ke ...
143 views