Upload date
All time
Last hour
Today
This week
This month
This year
Type
All
Video
Channel
Playlist
Movie
Duration
Short (< 4 minutes)
Medium (4-20 minutes)
Long (> 20 minutes)
Sort by
Relevance
Rating
View count
Features
HD
Subtitles/CC
Creative Commons
3D
Live
4K
360°
VR180
HDR
204,341 results
Section Views Explained | Full, Half, Offset, Aligned and Broken-Out Sections This lesson from Engineering Technology ...
430,766 views
11 years ago
D5 Render Free Download: https://bit.ly/44unxR8 In this video, we'll dive into how you can create awesome architectural diagrams ...
31,670 views
1 year ago
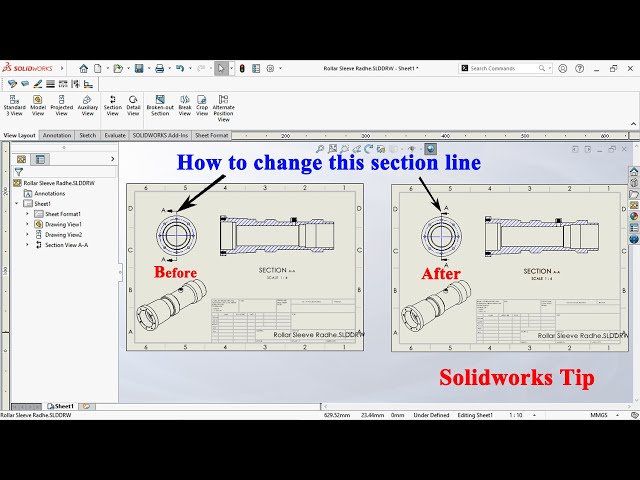
How to change section line in solidworks Drawing | Solidworks tip Go to Setting - Document Properties - View - section Support ...
14,187 views
3 years ago
This lesson explains the main line types used in engineering drawings and blueprints. It covers visible lines, hidden lines, ...
198,127 views
Use projection lines to derive cross section of object. Indicate cross section line on orthographic view. This will be a section of the ...
16,932 views
13 years ago
Short line sections between wider rings are safer when transferring torsional energy over tensile lines. Also beneficial is more lift ...
49 views
9 years ago
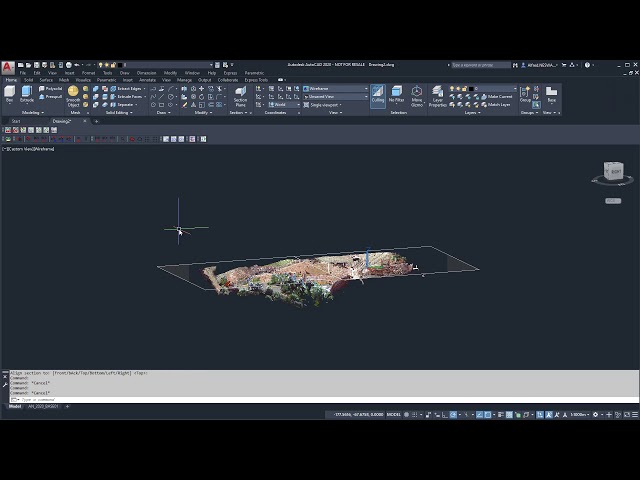
This video describes how to use AutoCAD with Pointclouds to create section lines. Referring to this forum ticket: ...
3,476 views
7 years ago
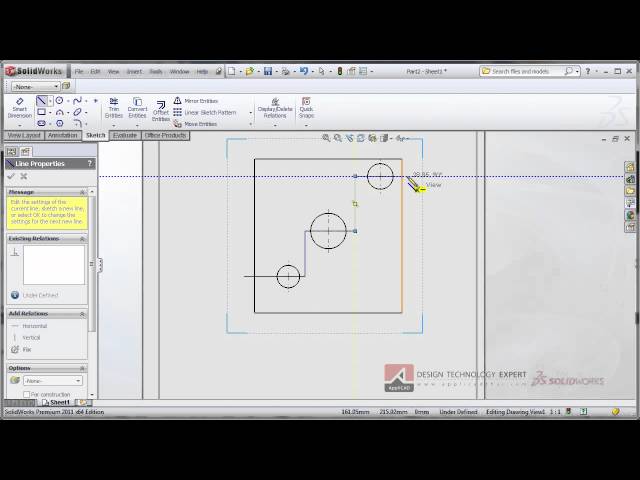
Multi Line Section in Drawing REF : http://www.solidworksthai.com/webboard/index.php?topic=4567.0.
312 views
14 years ago
In this SolidWorks tutorial, I demonstrate how to create an Aligned Section view , which is essential for components with features ...
490 views
UPDATED VIDEO: https://youtu.be/wOPagirQghM Cheap Art Tablet: https://amzn.to/3P7eD4d Art Glove: https://amzn.to/45i12Nl ...
121,228 views
5 years ago
In this SolidWorks tutorial, I show you how to create an Offset Section view in a drawing . An offset section is necessary when I ...
388 views
Insert a horizontal line in your Word document with these super easy shortcuts: - (hyphen) = (equals sign) _ (underline) * (asterisk) ...
148,576 views
4 years ago
https://iastate.pressbooks.pub/visualgraphiccomm/chapter/chapter-4-draw-elevation-and-sections/ This tutorial will demonstrate ...
3,829 views
3dsmax Section Line มาดูวิธิการทำรูปตัด จากโมเดลใน 3dsmax และวิธีการ import เข้าไปใช้งานใน AutoCAD Update our new tutorial at ...
6,649 views
Fix ALL hull lines, Benchy hull line, box bulge lines and horizontal lines on your 3D prints. Very in-depth step-by-step tutorial for ...
190,484 views
8 months ago
Use projection lines to help you derive cross section of object. Indicate cross section line on orthographic view. Includes a ...
18,754 views
In this video, we explore how the famous conic sections are formed. We'll start with a double-napped right circular cone and see ...
3,553 views
In this video, we derive the section formula for vectors for both internal and external division. We leverage the concept of ...
6,564 views
Land Surveyor, Part 13: Principles of Boundary Determination - California Department of Transportation 1992 - Video VH-270 ...
19,435 views
15 years ago
In this tutorial, I show you how to create and work with Grids inside Adobe Illustrator. I then show you how to adjust the gutter sizes ...
425,730 views






![How To Remove Intersecting Lines [Adobe Illustrator]](/api/proxy/image?url=https%3A%2F%2Fi.ytimg.com%2Fvi%2FtwmbtFgjLoQ%2Fsddefault.jpg)