Upload date
All time
Last hour
Today
This week
This month
This year
Type
All
Video
Channel
Playlist
Movie
Duration
Short (< 4 minutes)
Medium (4-20 minutes)
Long (> 20 minutes)
Sort by
Relevance
Rating
View count
Features
HD
Subtitles/CC
Creative Commons
3D
Live
4K
360°
VR180
HDR
3,551,205 results
Draw a Perfect Circular Road in AutoCAD — 2D Road Drawing.
1,624 views
11 months ago
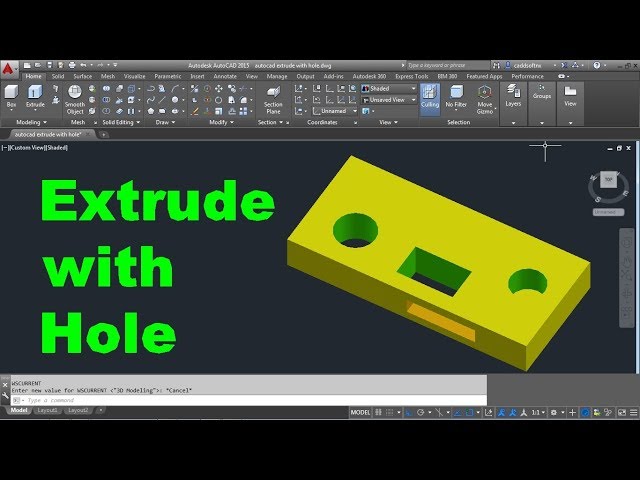
AutoCAD Extrude with Hole | AutoCAD Presspull Hole | AutoCAD 3D Change Plane. This tutorial shows how to extrude with holes ...
80,684 views
7 years ago
In this video, I'll show you how to use the TCOUNT command in AutoCAD to automatically number text objects in ...
2,127 views
1 year ago
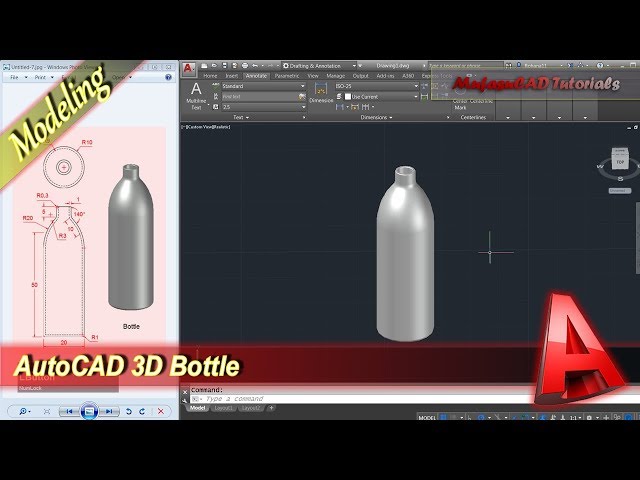
Learn autocad 3d modeling tutorial for beginner how to create bottle with our drawing practice exercise, check it out!!! Don't forget ...
59,798 views
8 years ago
In this video, I'll show you how to move or copy objects from Model Space to a Layout in AutoCAD—ideal for setting up detailed ...
9,352 views
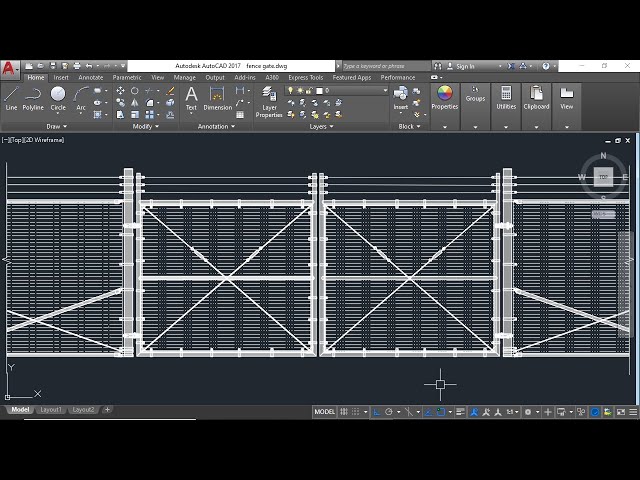
Learn how to draw a fence gate in AutoCAD with this easy step-by-step tutorial. ✨ This video is perfect for civil engineers, ...
3,869 views
10 months ago
Join now the Full Course in Autocad for Beginners! Discounts may apply for new users ...
517,395 views
10 years ago
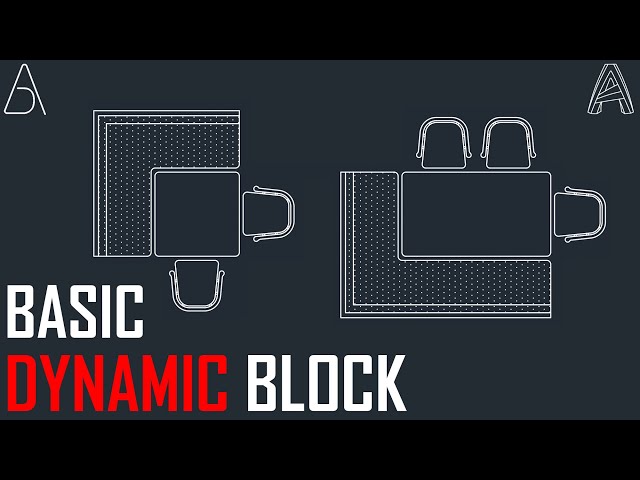
AutoCAD dynamic blocks. AutoCAD tutorials, AutoCAD dynamic blocks, architecture tutorials, dynamic door block, AutoCAD ...
165,974 views
3 years ago
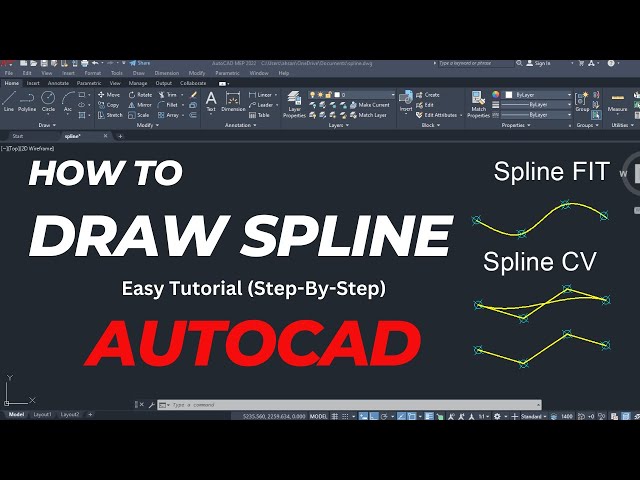
Want to create smooth, curved lines in AutoCAD? Look no further! This easy-to-follow, step-by-step tutorial will show you exactly ...
20,186 views
2 years ago
In this video, I'll show you how to create walls in AutoCAD using basic drawing tools and techniques—perfect for floor plans, ...
6,735 views
In this video, I have shown, manual settings for classic workspace in autocad, civil plan in autocad, autocad drawing tutorial for ...
595,030 views
Simple Road Design Tutorial in AutoCAD 2D.
3,019 views
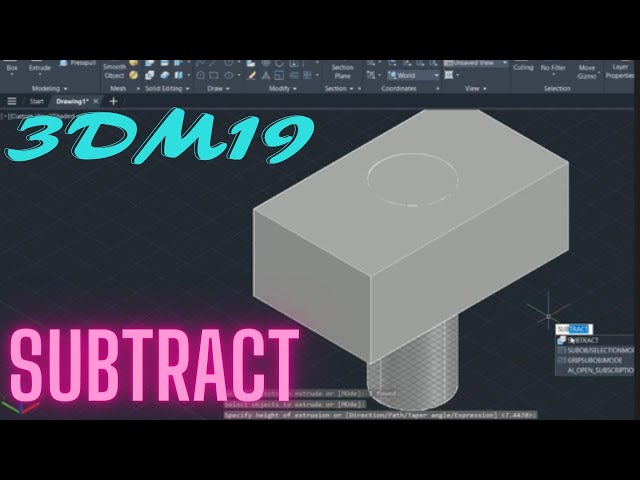
This video shows how to use Subtract Command in AutoCAD. Further Learning: Explore more AutoCAD tutorials on our ...
33,728 views
How To Make a Custom LineType - Types of Line - AutoCAD Tutorials In this tutorial, I show you how easy it is to create your own ...
481,591 views
11 years ago
Google Nano Banana AI for Architecture the next big thing. In this video ill teach you to Convert AutoCAD Drawings to 3D Renders ...
19,452 views
Learn autocad basic tutorial for beginner how to add new layers #autocad #howto #mufasucad.
152,275 views
4 years ago
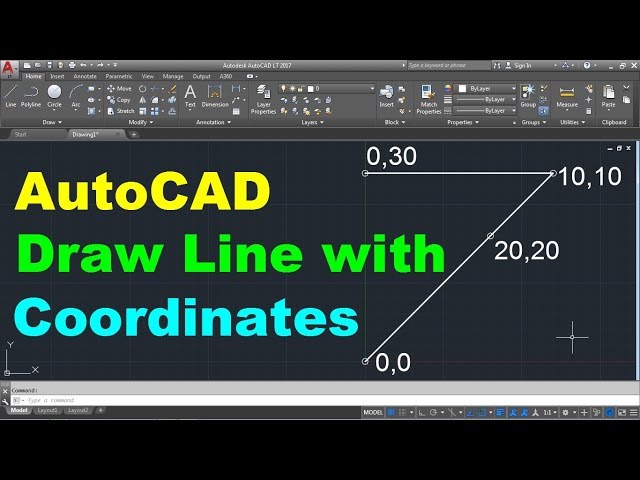
AutoCAD Draw Line with Coordinates. This tutorial shows how to draw line in AutoCAD with absolute and relative coordinate ...
248,365 views
Videos Title — AutoCAD Basic | Easy and Simple method of Slope Roof using AutoCAD | AutoCAD Tutorial | 2021 ¦ Link: Video ...
16,710 views
5 years ago
Autocad tutorial - 3D Modelling: How to use the commands Presspull and Extrude. 00:14 Extrude 02:07 Presspull If you have any ...
23,676 views
In this video, I'll show you how to create and manage viewports in AutoCAD layout space—so you can display different parts of ...
10,115 views