Upload date
All time
Last hour
Today
This week
This month
This year
Type
All
Video
Channel
Playlist
Movie
Duration
Short (< 4 minutes)
Medium (4-20 minutes)
Long (> 20 minutes)
Sort by
Relevance
Rating
View count
Features
HD
Subtitles/CC
Creative Commons
3D
Live
4K
360°
VR180
HDR
2,321,525 results
In this video, I have shown, manual settings for classic workspace in autocad, civil plan in autocad, autocad drawing tutorial for ...
650,367 views
2y ago
Accelerate your creativity with Autodesk® AutoCAD®. Collaborate on bold visions with your peers and benefit from significant ...
86,828 views
1y ago
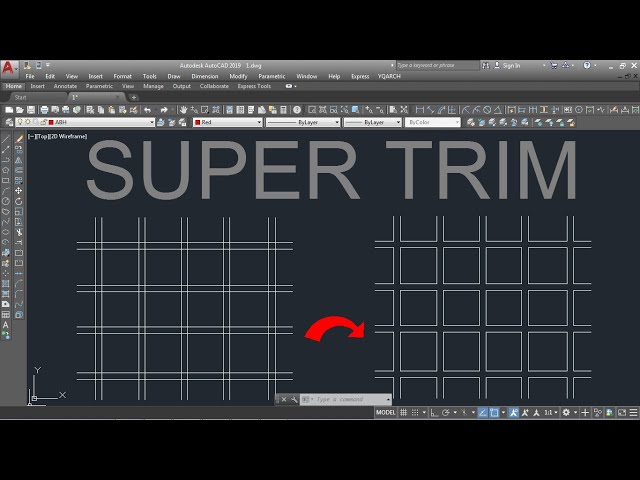
Welcome to CAD Concepts! In this video, we will uncover a powerful trick that will save you time and increase your productivity.
183,350 views
4y ago
... https://www.youtube.com/watch?v=pytjdzhPuTU&list=PLe_I-JWckL7HlVvpY-Sz4oQCQmpdkasoG&index=4 Autocad Tutorial ...
38,065 views
5y ago
Quickly display all nearby measurements in a drawing simply by hovering your mouse. Available with #Autodesk AutoCAD 2020 ...
192,041 views
7y ago
20 likes!!! Hey everyone, here's another short video about AutoCAD. This time, it's about how to easily configure dimensions ...
725,075 views
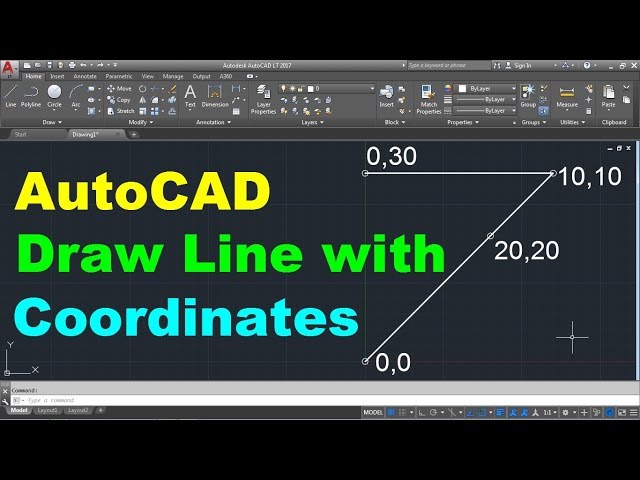
AutoCAD Draw Line with Coordinates. This tutorial shows how to draw line in AutoCAD with absolute and relative coordinate ...
251,462 views
#CADCAMTutorials #CADCAMAutoCAD #CADCAMShorts #AutoCAD #AutoCADTutorial #AutoCADTips AutoCAD Tutorial for ...
341,142 views
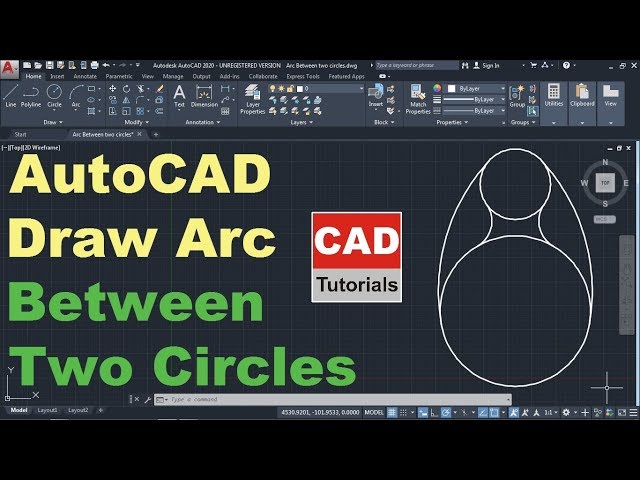
How to Draw an Arc Between Two Circles in AutoCAD. This tutorial shows how to draw arc tangent to two circles in AutoCAD.
81,562 views
6y ago
Here you can learn how to convert PDF to AutoCAD by just importing the PDF file it will take just 2 minutes and your file will be ...
1,059,750 views
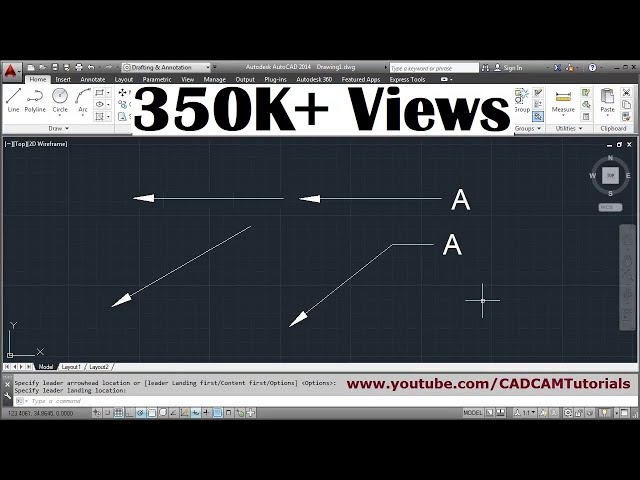
AutoCAD Line with Arrowhead. This tutorial shows how to create line with arrowhead in AutoCAD. #CADCAMTutorials ...
987,981 views
9y ago
AutoCAD Draw a Square Quickly. This tutorial shows how to draw square in AutoCAD using rectangle command. #AutoCAD ...
74,427 views
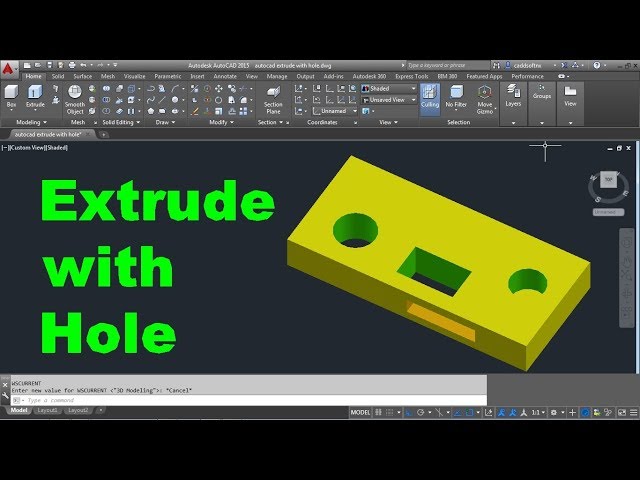
AutoCAD Extrude with Hole | AutoCAD Presspull Hole | AutoCAD 3D Change Plane. This tutorial shows how to extrude with holes ...
83,885 views
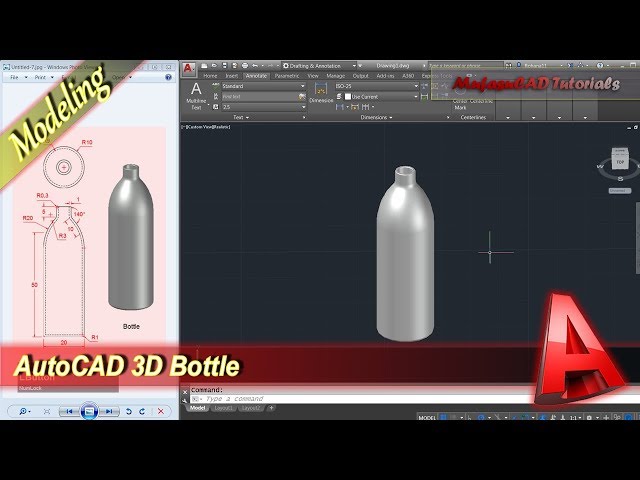
Learn autocad 3d modeling tutorial for beginner how to create bottle with our drawing practice exercise, check it out!!! Don't forget ...
60,880 views
8y ago
AutoCAD dynamic blocks AutoCAD tutorials, AutoCAD dynamic blocks, architecture tutorial, dynamic table block, AutoCAD course ...
25,233 views
3y ago
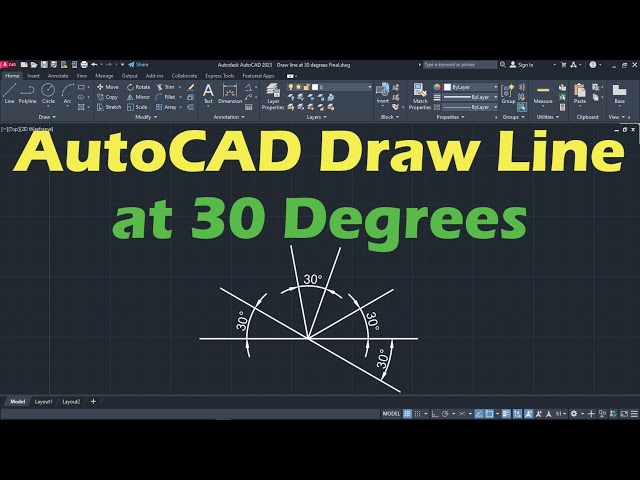
AutoCAD Draw Line at 30 Degrees. This tutorial show how to draw line at an angle in AutoCAD step by step from scratch.
61,539 views
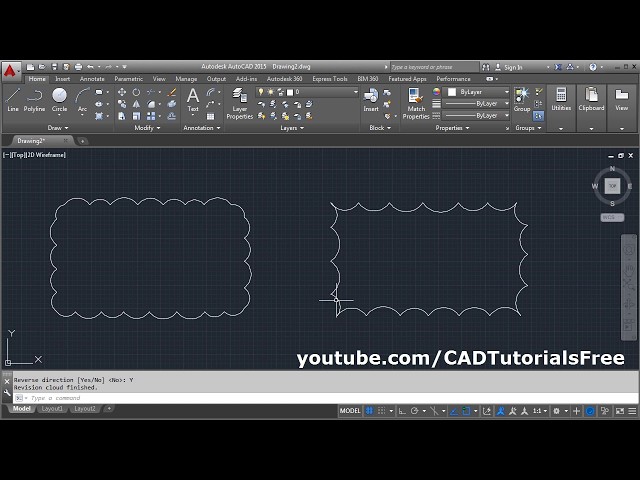
AutoCAD Revision Cloud Rectangle | AutoCAD Rectangular Revision Cloud. This tutorial shows how to create rectangular ...
372,089 views
Channel Support: buymeacoffee.com/autocadbasics Hi All, In this AutoCAD tutorial we will learn how to draw an ellipse.
5,196 views
learn AutoCAD tutorial how to use extrude command to convert 2D object into 3D, check it out!! More Video Tutorial AutoCAD ...
150,013 views
12y ago
This AutoCAD Tutorial is show you how to use ARC command with 3 point and center point, check it out! More Video Tutorial ...
71,575 views