ViewTube

ViewTube
Sign inSign upSubscriptions
Filters

Upload date

Type

Duration

Sort by

Features

Reset

5,482 results

De punto y línea - Tech and De punto y línea
Learn AutoCAD in 15 Minutes | Complete Beginner Tutorial 2026 🖊️ AutoCAD from Scratch!

Never used AutoCAD before and don't know where to start? In this video, you'll learn all the essentials in just 15 minutes ...

17:23
Learn AutoCAD in 15 Minutes | Complete Beginner Tutorial 2026 🖊️ AutoCAD from Scratch!

1,694 views

2 weeks ago

Designrepublic
AutoCAD 2027 Tutorial for Beginners (Step-by-Step)

AutoCAD 2027 Tutorial for Beginners (Step-by-Step) Want to learn AutoCAD 2027 from scratch? This beginner-friendly tutorial will ...

12:38
AutoCAD 2027 Tutorial for Beginners (Step-by-Step)

1,802 views

3 weeks ago

Verwey Drafting Inc.
AutoCAD 2026 - How To Plot In 5 Minutes!

FREE Training Learn AutoCAD In 10 Weeks: https://www.verweydraftinginc.com/autocad-design-masterclass-test I'll Teach You ...

5:55
AutoCAD 2026 - How To Plot In 5 Minutes!

220 views

11 days ago

Tutorials Matrix
AutoCAD 3D Practice Tutorial | Step-by-Step Design for Beginners - 85 | Easy Method

In this video, I demonstrate a step-by-step AutoCAD 3D design practice. This tutorial is helpful for beginners who want to improve ...

4:24
AutoCAD 3D Practice Tutorial | Step-by-Step Design for Beginners - 85 | Easy Method

321 views

3 weeks ago

Tutorials Matrix
AutoCAD 3D Practice Tutorial | Step-by-Step Design for Beginners - 88 | Easy Method

In this video, I demonstrate a step-by-step AutoCAD 3D design practice. This tutorial is helpful for beginners who want to improve ...

5:03
AutoCAD 3D Practice Tutorial | Step-by-Step Design for Beginners - 88 | Easy Method

152 views

3 weeks ago

ArtlyCodes
How to Create a Simple Residential Floor Plan in AutoCAD | Beginner Tutorial

Learn how to create a simple residential floor plan in AutoCAD step by step in this beginner-friendly tutorial! In this video, I'll walk ...

13:46
How to Create a Simple Residential Floor Plan in AutoCAD | Beginner Tutorial

7 views

4 days ago

DHYAN ACADEMY
How Professionals Create Casework Elevations from Architectural Scans | AutoCAD Step-by-Step

Learn how professionals create accurate casework elevations from architectural scans using AutoCAD in this step-by-step tutorial.

17:52
How Professionals Create Casework Elevations from Architectural Scans | AutoCAD Step-by-Step

32 views

2 weeks ago

CAD Machine
How to Draw a Simple Room in AutoCAD | Beginner Practice Project #1 (Step by Step)

AutoCAD Beginner Course Playlist: Learn AutoCAD step by step from the beginning: ...

4:32
How to Draw a Simple Room in AutoCAD | Beginner Practice Project #1 (Step by Step)

115 views

11 days ago

Tutorials Matrix
AutoCAD 3D Practice Tutorial | Step-by-Step Design for Beginners - 100 | Easy Method

In this video, I demonstrate a step-by-step AutoCAD 3D design practice. This tutorial is helpful for beginners who want to improve ...

6:13
AutoCAD 3D Practice Tutorial | Step-by-Step Design for Beginners - 100 | Easy Method

47 views

9 days ago

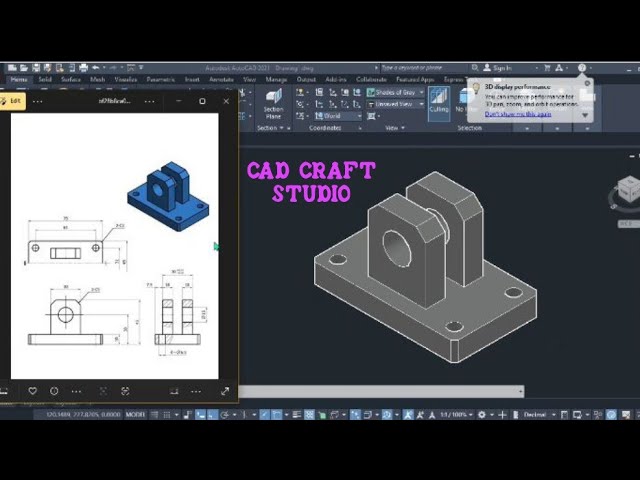
CADCraft Studio
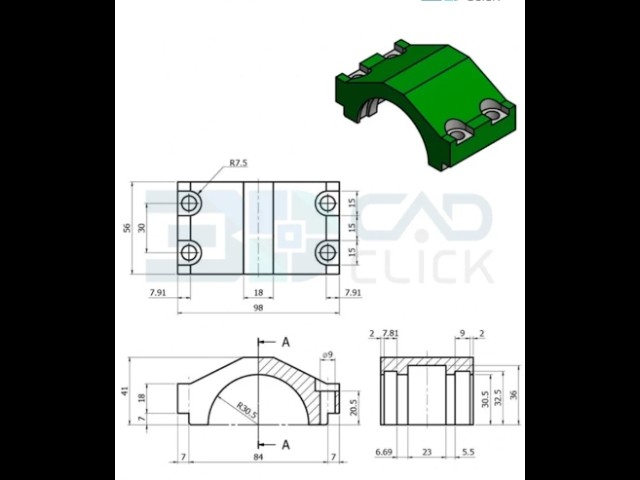
How to Create a 3D Mechanical Bracket in AutoCAD | Step-by-Step 3D Modeling Tutorial

Learn how to create this detailed 3D mechanical bracket in AutoCAD using a 2D engineering drawing as a reference. In this ...

9:12
How to Create a 3D Mechanical Bracket in AutoCAD | Step-by-Step 3D Modeling Tutorial

73 views

3 weeks ago

Tutorials Matrix
AutoCAD 3D Practice Tutorial | Step-by-Step Design for Beginners - 102 | Easy Method

In this video, I demonstrate a step-by-step AutoCAD 3D design practice. This tutorial is helpful for beginners who want to improve ...

5:46
AutoCAD 3D Practice Tutorial | Step-by-Step Design for Beginners - 102 | Easy Method

83 views

6 days ago

CAD_Engg_life
AutoCAD 3D Practice Tutorial | How To Convert 2d To 3d In Autocad | 2D & 3D Autocad

Learn how to create this AutoCAD Mechanical 3D plate model step by step. In this tutorial, you'll practice 3D modeling using basic ...

4:11
AutoCAD 3D Practice Tutorial | How To Convert 2d To 3d In Autocad | 2D & 3D Autocad

5 views

4 days ago

THE CAD POINT
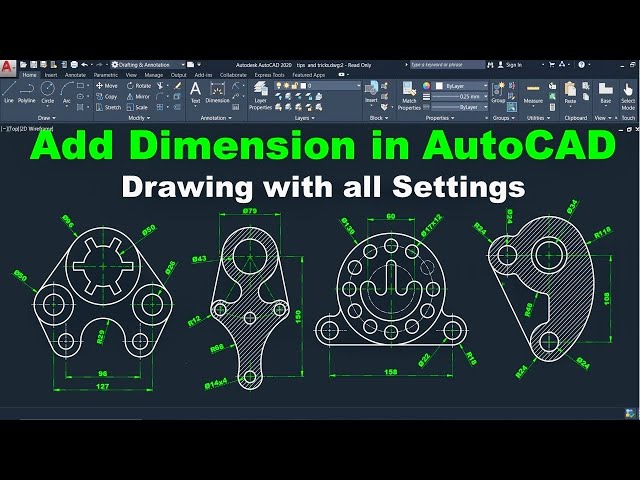
How to Add Dimensions in AutoCAD Drawing Tutorial for Beginners |

How to Add Dimension in AutoCAD Drawing Tutorial for Beginners | 📌 More Helpful Tutorials: 🔴 Full AutoCAD Tutorial in 1 ...

11:26
How to Add Dimensions in AutoCAD Drawing Tutorial for Beginners |

266 views

3 weeks ago

Autocad intentions
#firstvlog CAD Introduction Let’s Begin! CLASS-1 #cad #autocad #tutorial #AUTOCADINTENTIONS

Welcome to the ultimate resource for mastering AutoCAD, 2D Drafting, and 3D Modelling! Whether you are a student starting from ...

15:04
#firstvlog CAD Introduction Let’s Begin! CLASS-1 #cad #autocad #tutorial #AUTOCADINTENTIONS

18 views

9 days ago

Zarni Myo Thant
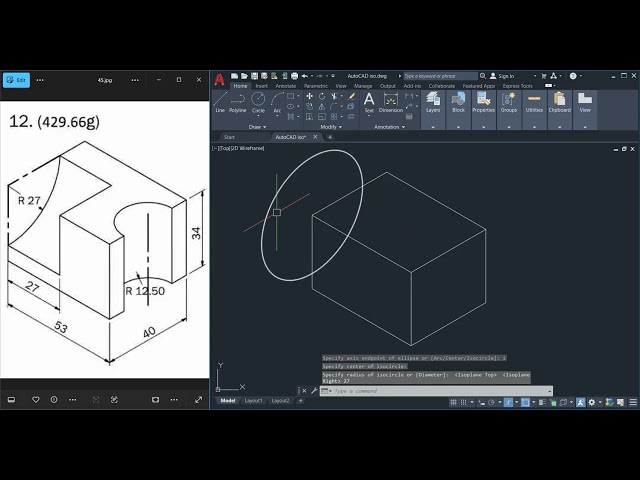
AutoCAD Tutorial 45
4:29
AutoCAD Tutorial 45

36 views

2 weeks ago

ArchStylus
CAD APLUS AutoCAD Plugin Layer Tools | Stop Drawing Manually!

#autocadplugin #plugins #Cadaplusplugin CAD APLUS AutoCAD Plugin Layer Tools APLUS plugin (Cadalup APLUS) is a massive ...

6:03
CAD APLUS AutoCAD Plugin Layer Tools | Stop Drawing Manually!

309 views

2 days ago

ArtroCad2d3d
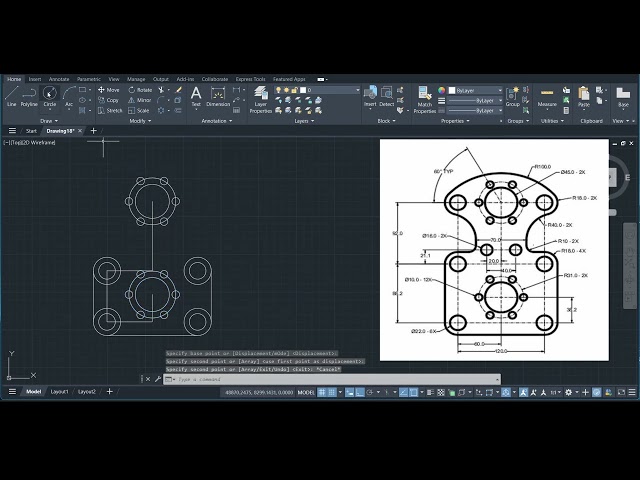
AutoCAD Mechanical Drawing Tutorial | Polar Array + Fillet + Trim Explained #autocad

AutoCAD Mechanical Drawing Tutorial | Polar Array + Fillet + Trim Explained #autocad Description Welcome to another ...

5:04
AutoCAD Mechanical Drawing Tutorial | Polar Array + Fillet + Trim Explained #autocad

128 views

2 weeks ago

Zarni Myo Thant
AutoCAD Tutorial 42
6:18
AutoCAD Tutorial 42

20 views

2 weeks ago

CAD_CORNER™
AutoCAD Layer Setup | on&off, freeze, plot | line weight, line type, color

In this AutoCAD tutorial, I'll show you how to create, set up, organize and manage layers in AutoCAD from scratch. Layers are ...

18:30
AutoCAD Layer Setup | on&off, freeze, plot | line weight, line type, color

12 views

3 days ago

ArtroCad2d3d
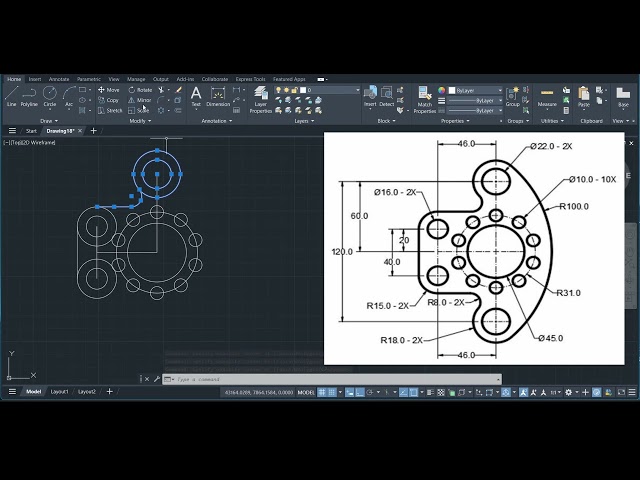
AutoCAD 2D Mechanical Part Drawing | Circle Array + Fillet + Trim Explained #autocad

Tags #AutoCAD #MechanicalDrawing #CADTutorial #EngineeringDrawing #AutoCAD2D autocad autocad tutorial autocad 2d ...

4:03
AutoCAD 2D Mechanical Part Drawing | Circle Array + Fillet + Trim Explained #autocad

226 views

1 month ago