ViewTube

ViewTube
Sign inSign upSubscriptions
Filters

Upload date

Type

Duration

Sort by

Features

Reset

23 results

Tutorials Matrix
AutoCAD 3D Practice Tutorial | Step-by-Step Design for Beginners - 102 | Easy Method

In this video, I demonstrate a step-by-step AutoCAD 3D design practice. This tutorial is helpful for beginners who want to improve ...

5:46
AutoCAD 3D Practice Tutorial | Step-by-Step Design for Beginners - 102 | Easy Method

8 views

23 hours ago

SharmaCAD
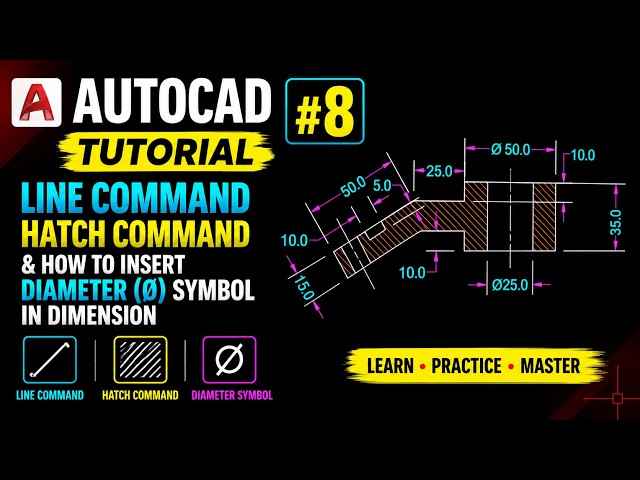
AutoCAD 2D Tutorial #8 | Practice Drawing Step by Step @sharmacad  #autocad #autocadtutorial

Welcome to Tutorial 8 of the AutoCAD Practice Drawing Series! In this video, you'll learn how to draw this beautiful 2D practice ...

15:26
AutoCAD 2D Tutorial #8 | Practice Drawing Step by Step @sharmacad #autocad #autocadtutorial

8 views

20 hours ago

ITech
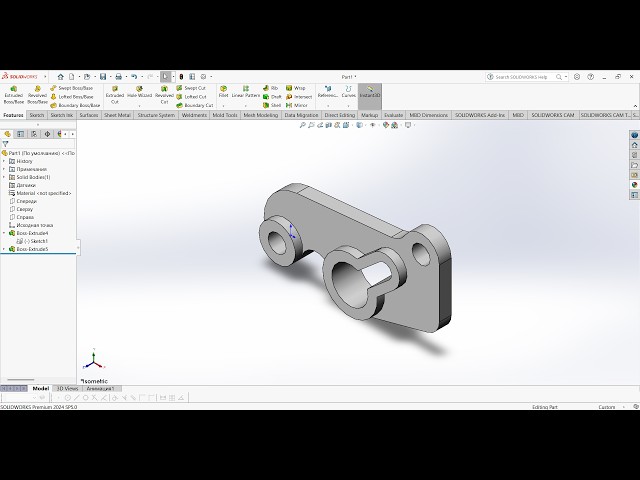
30 Day CAD Challenge  Designing 1 part every day  7 day, 7 part!

Welcome to ITech Engineering Hub! On this channel, you will find valuable and practical videos covering: Mechanical ...

5:17
30 Day CAD Challenge Designing 1 part every day 7 day, 7 part!

3 views

22 hours ago

Engineering Science & Technology - EST
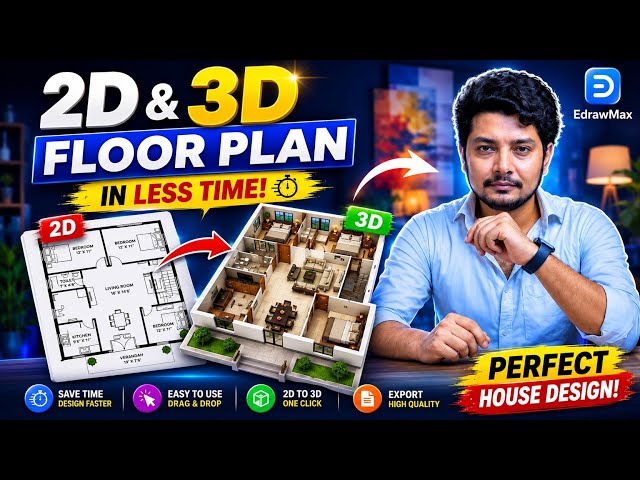
How to Create Floor Plan (2D & 3D) in Less Tme with EdrawMax

EdrawMax Download Link: https://cutt.ly/Qys9cEt7 How to Create Floor Plan (2D & 3D) in Less Tme with EdrawMax | Easy Floor ...

10:11
How to Create Floor Plan (2D & 3D) in Less Tme with EdrawMax

176 views

1 day ago

GREEN BUILDING Engineers & Architects
AutoCAD 2026 Course for Beginners - Lec 18 | Phase 2| Trim & Extend—Mastering Edge Editing

Welcome to Lecture 18 of the AutoCAD 2026 Mission 99 series! Today, we are mastering the "Scissors and Glue" of ...

5:32
AutoCAD 2026 Course for Beginners - Lec 18 | Phase 2| Trim & Extend—Mastering Edge Editing

2 views

23 hours ago

Technology Gyan by Aadi
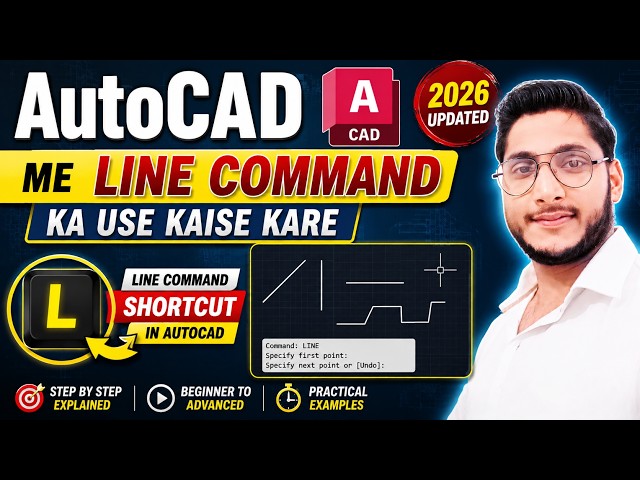
AutoCAD Me Line Command Ka  Use Kaise Kare II Line Command Shortcut In AutoCAD In 2026.

AutoCAD Me Line Command Ka Use Kaise Kare II Line Command Shortcut In AutoCAD In 2026. AutoCAD 2026 me Line ...

14:32
AutoCAD Me Line Command Ka Use Kaise Kare II Line Command Shortcut In AutoCAD In 2026.

13 views

21 hours ago

FreeB Videos
26- Revit Arc 2027 Free Tutorial (SD Tools)🔴ورشة ريفيت مجانيه

للتواصل والاشتراك فالدورات عبر رقم واتساب او تلجرام 00201011601666 https://wa.me/201011601666 file link ...

17:26
26- Revit Arc 2027 Free Tutorial (SD Tools)🔴ورشة ريفيت مجانيه

113 views

14 hours ago

3D HUB
Modern Ceiling Design in AutoCAD & 3ds Max | Sketch to 3D Solid Modeling

AutoCAD mein 2D Ceiling Sketching Ceiling ka proper shape & profile banana AutoCAD drawing ko 3ds Max mein ...

13:05
Modern Ceiling Design in AutoCAD & 3ds Max | Sketch to 3D Solid Modeling

23 views

21 hours ago

CAD CAM TUTORIAL BY MAHTABALAM
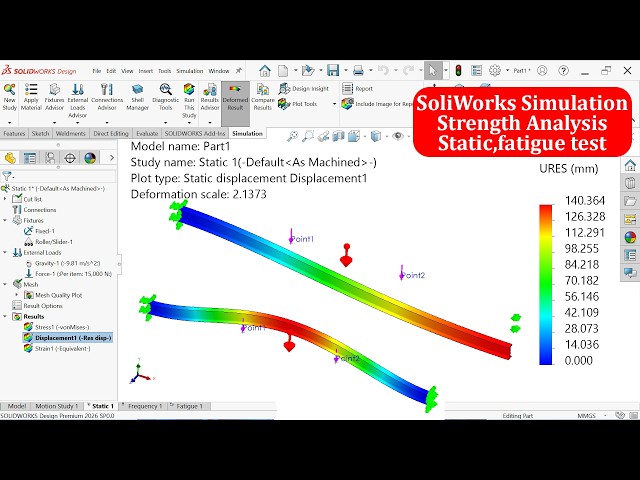
SolidWorks Simulation Static, Frequency and Fatigue (Strength Analysis)

Join this channel to get access to perks: https://www.youtube.com/channel/UCjd_zIvYtQymk0dPx3vTJcA/join FOR DRAWING ...

14:16
SolidWorks Simulation Static, Frequency and Fatigue (Strength Analysis)

818 views

20 hours ago

DESIGN WITH MASTER
Orthographic Projection | Art of Teaching | Introduction #btech #engineering

trending #art #engineering #drawing ORTHOGRAPHIC PROJECTION | Engineering Drawing Tutorial In this video, we learn the ...

5:51
Orthographic Projection | Art of Teaching | Introduction #btech #engineering

154 views

1 day ago

Hatech Design
Learning Inventor #16 | How to Create an Assembly Drawing

Once all the parts have been successfully assembled into an assembly, the next step is to create an assembly drawing, which ...

14:38
Learning Inventor #16 | How to Create an Assembly Drawing

1 view

2 hours ago

PipeEX
Revit MEP Tutorial: Create a Parametric Tri-Clamp Gasket from Scratch

In this video, you will learn how to create a parametric tri-clamp gasket family in Autodesk Revit. In this second part of the tutorial ...

13:00
Revit MEP Tutorial: Create a Parametric Tri-Clamp Gasket from Scratch

15 views

7 hours ago

Engineering Boyz
ED LAST NIGHT REVISION 🔥 | आज रात ये Questions जरूर कर लो 😱 | RGPV Exam 2026

ED LAST NIGHT REVISION | आज रात ये Questions जरूर कर लो | RGPV Exam 2026 ...

6:21
ED LAST NIGHT REVISION 🔥 | आज रात ये Questions जरूर कर लो 😱 | RGPV Exam 2026

549 views

20 hours ago

CAD Mastery 2026
AutoCAD 2D Drawing Practice | Complete Full Course in One Video Part 11

AutoCAD 2D Drawing Practice | Complete Full Course in One Video Part 11.

14:41
AutoCAD 2D Drawing Practice | Complete Full Course in One Video Part 11

4 views

Streamed 23 hours ago

REMELYN EBORDA - ELTAGON
2D IN FREECAD TUTORIAL

This is a tutorial of 2d drawing using FreeCad. Drawing Attribution Sample drawing adapted from *Introduction to Drafting and ...

15:39
2D IN FREECAD TUTORIAL

15 views

23 hours ago

Engineering Boyz
ED All Doubts Clear 🔥 | Drawing कितनी बनानी है? 😱 | Theory कितना लिखना है?| Rgpv Exam Update

Engineering Drawing All Doubts Clear | Drawing कितनी बनानी है? | Theory कितना लिखना है?

8:47
ED All Doubts Clear 🔥 | Drawing कितनी बनानी है? 😱 | Theory कितना लिखना है?| Rgpv Exam Update

182 views

17 hours ago

HM229
18 August 2026
14:45
18 August 2026

2 views

17 hours ago

NovaMind_CadArt
CAD Line Art #006 | Woman Portrait

Welcome to NovaMind CadArt! Watch technical precision transform into art. In this series, I recreate portraits, characters, animals, ...

17:07
CAD Line Art #006 | Woman Portrait

1 view

1 day ago

toeng Sitha
របៀបកំណត់ dimension នៅក្នុងកម្មវិធីអូតូខេត - Auto Cad

ការកណត់ បំរាប់ខា្នតនៅក្នុងកម្មវិធីអូតូខេត ...

7:42
របៀបកំណត់ dimension នៅក្នុងកម្មវិធីអូតូខេត - Auto Cad

2 views

3 hours ago

CAD CAM HUB
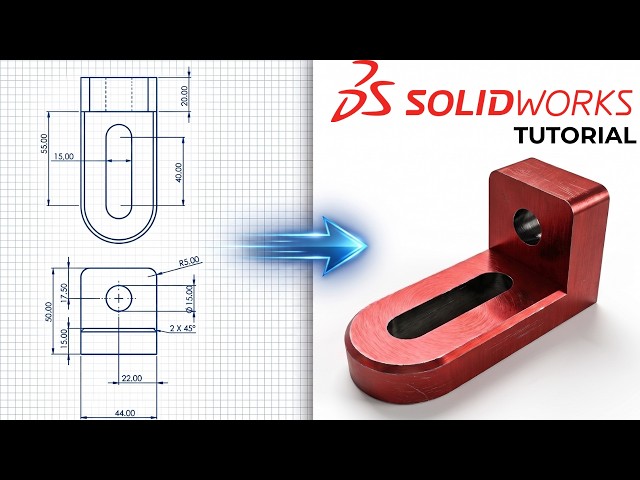
SolidWorks Complete Beginner Full Round Fillet Tutorial  Step by Step  #11

2D Sketch: https://www.3dmechanism.com/post/3d-exercise-11 Enjoyed the content? Consider supporting the channel: Donate ...

6:52
SolidWorks Complete Beginner Full Round Fillet Tutorial Step by Step #11

61 views

1 day ago