ViewTube

ViewTube
Sign inSign upSubscriptions
Filters

Upload date

Type

Duration

Sort by

Features

Reset

428 results

Tutorials Matrix
AutoCAD 3D Practice Tutorial | Step-by-Step Design for Beginners - 98 | Easy Method

In this video, I demonstrate a step-by-step AutoCAD 3D design practice. This tutorial is helpful for beginners who want to improve ...

4:45
AutoCAD 3D Practice Tutorial | Step-by-Step Design for Beginners - 98 | Easy Method

17 views

6 days ago

Tutorials Matrix
AutoCAD 3D Practice Tutorial | Step-by-Step Design for Beginners - 100 | Easy Method

In this video, I demonstrate a step-by-step AutoCAD 3D design practice. This tutorial is helpful for beginners who want to improve ...

6:13
AutoCAD 3D Practice Tutorial | Step-by-Step Design for Beginners - 100 | Easy Method

27 views

4 days ago

Tutorials Matrix
AutoCAD 3D Practice Tutorial | Step-by-Step Design for Beginners - 102 | Easy Method

In this video, I demonstrate a step-by-step AutoCAD 3D design practice. This tutorial is helpful for beginners who want to improve ...

5:46
AutoCAD 3D Practice Tutorial | Step-by-Step Design for Beginners - 102 | Easy Method

9 views

1 day ago

Tutorials Matrix
AutoCAD 3D Practice Tutorial | Step-by-Step Design for Beginners - 103 | Easy Method | Gear Shaft

In this video, I demonstrate a step-by-step AutoCAD 3D design practice. This tutorial is helpful for beginners who want to improve ...

5:49
AutoCAD 3D Practice Tutorial | Step-by-Step Design for Beginners - 103 | Easy Method | Gear Shaft

3 views

3 hours ago

Rk mahato 07
AUTOCAD 3D basic modeling for  mechanical practice work #67 #autocad #rkmahato  #rkmahato_07

Realistic 3D CAD model of a purple industrial mounting bracket with a cylindrical shaft assembly. The model features a sturdy ...

4:59
AUTOCAD 3D basic modeling for mechanical practice work #67 #autocad #rkmahato #rkmahato_07

22 views

4 days ago

Verwey Drafting Inc.
AutoCAD 2026 - How To Plot In 5 Minutes!

FREE Training Learn AutoCAD In 10 Weeks: https://www.verweydraftinginc.com/autocad-design-masterclass-test I'll Teach You ...

5:55
AutoCAD 2026 - How To Plot In 5 Minutes!

144 views

6 days ago

CADD WORLD
How to draw a CIRCLE in AutoCAD | Detailed tutorial on CIRCLE command in AutoCAD
9:45
How to draw a CIRCLE in AutoCAD | Detailed tutorial on CIRCLE command in AutoCAD

14 views

2 days ago

ITech
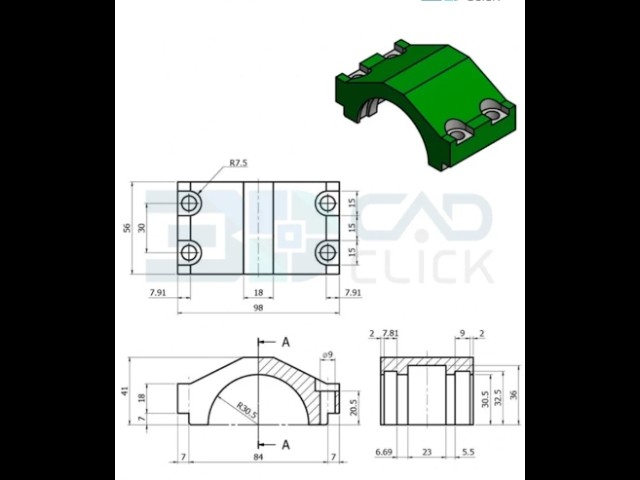
30 Day CAD Challenge  Designing 1 part every day  1 day, 1 part!

Welcome to ITech Engineering Hub! On this channel, you will find valuable and practical videos covering: Mechanical ...

5:02
30 Day CAD Challenge Designing 1 part every day 1 day, 1 part!

6 views

7 days ago

CAD Machine
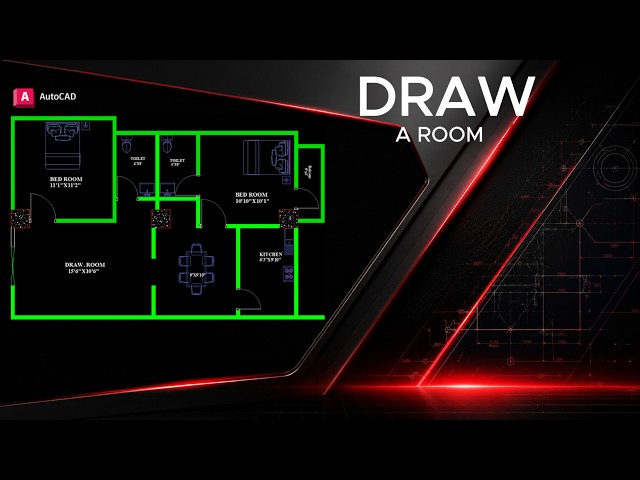
How to Draw a Simple Room in AutoCAD | Beginner Practice Project #1 (Step by Step)

AutoCAD Beginner Course Playlist: Learn AutoCAD step by step from the beginning: ...

4:32
How to Draw a Simple Room in AutoCAD | Beginner Practice Project #1 (Step by Step)

60 views

6 days ago

3D Modeling And Piping Training Studio
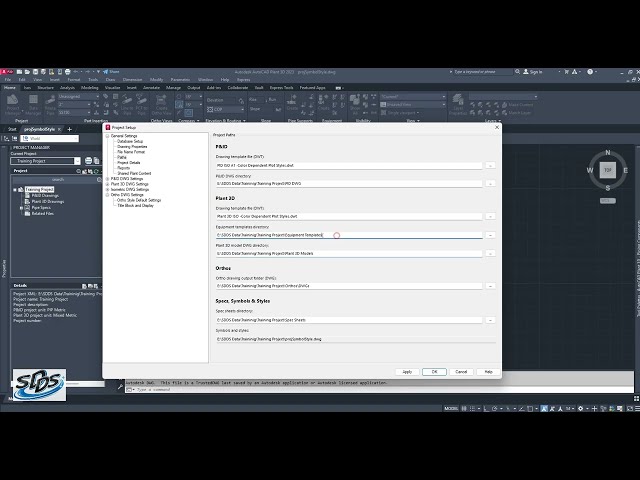
How to Create New Project in AutoCAD Plant 3D

How to Create New Project in AutoCAD Plant 3D, #autocad #Autocadplant3D #3dmodeling #piping #engineering #plants ...

18:12
How to Create New Project in AutoCAD Plant 3D

39 views

6 days ago

DHYAN ACADEMY
SketchUp Interior Modeling | CAD/PDF to 3D with Pro Hacks – 80% Faster Workflow

Learn how to transform *CAD/PDF floor plans into a detailed 3D interior model in SketchUp* using practical techniques and ...

13:21
SketchUp Interior Modeling | CAD/PDF to 3D with Pro Hacks – 80% Faster Workflow

20 views

5 days ago

CAD_Engg_life
AutoCAD Mechanical 3D Practice Drawing | Plate Design Tutorial | AutoCAD 3D Modeling

AutoCAD mein 3D Gear/Sprocket design kaise banaye? Is video mein complete 3D mechanical part design dikhaya hai.

5:28
AutoCAD Mechanical 3D Practice Drawing | Plate Design Tutorial | AutoCAD 3D Modeling

7 views

6 days ago

Design solutions
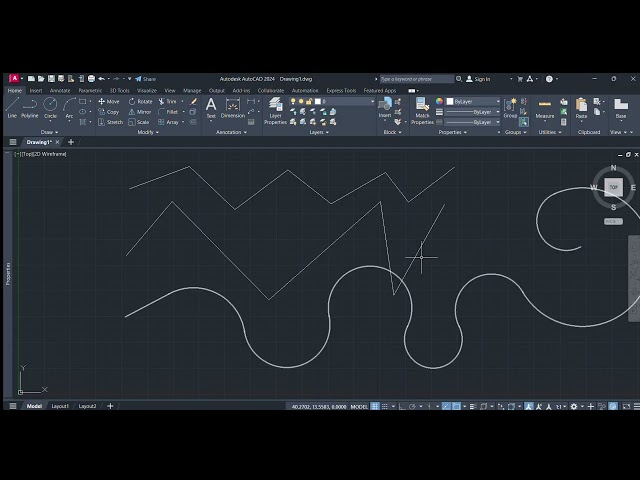
Autodesk AutoCAD 2024   Drawing1 dwg 2026 08 13 16 55 11

2 d sketching and line selecting.

9:05
Autodesk AutoCAD 2024 Drawing1 dwg 2026 08 13 16 55 11

3 views

5 days ago

cluster designer
Dimension Style in AutoCAD – Step-by-Step Tutorial

Learn how to create and use Dimension Styles in AutoCAD with this step-by-step tutorial. In this video, we explain the important ...

16:25
Dimension Style in AutoCAD – Step-by-Step Tutorial

13 views

7 days ago

AutoCad Easy
A quick sectioning

Continuation of the previous video, Moderate Sectioning. I will be helping you with AutoCad and Solid works. If you are a ...

4:26
A quick sectioning

20 views

3 days ago

Digital Learning BD
How to Design a Computer Table in AutoCAD 3D | Part 1

AutoCAD 3D Modelling Tutorial: How to Design a Computer Table (Part 1) এই ভিডিওতে আমরা অটোক্যাড ...

5:26
How to Design a Computer Table in AutoCAD 3D | Part 1

3 views

6 days ago

PixeltoPolygon
AutoCAD 3D Modeling | Flange Coupling Design Tutorial | PixeltoPolygon

In this video, I will show you how to create a Flange Coupling in AutoCAD 3D step-by-step. You will learn how to ...

15:31
AutoCAD 3D Modeling | Flange Coupling Design Tutorial | PixeltoPolygon

189 views

5 days ago

srmcad
11 4

LOFT SWEEP AND SHELL MODEL.

8:43
11 4

0 views

7 days ago

SAJEECAD TIPS
AutoCAD Dynamic Block Staircase (Multiple Tread Sizes)

... AutoCAD Tutorials https://www.youtube.com/playlist?list=PLypIK2Dxsa8EBObAs65KWZEQJavgf_WwI AutoCAD 3D Tutorials ...

18:28
AutoCAD Dynamic Block Staircase (Multiple Tread Sizes)

20 views

2 days ago

Man and Machine Limited
AI Assistant in AutoCAD

Discover the AI-powered assistant built directly into Autodesk AutoCAD! Your built-in, always-available design helper can help ...

16:34
AI Assistant in AutoCAD

139 views

7 days ago