Upload date
All time
Last hour
Today
This week
This month
This year
Type
All
Video
Channel
Playlist
Movie
Duration
Short (< 4 minutes)
Medium (4-20 minutes)
Long (> 20 minutes)
Sort by
Relevance
Rating
View count
Features
HD
Subtitles/CC
Creative Commons
3D
Live
4K
360°
VR180
HDR
5,951,610 results
FREE Training Learn AutoCAD In 10 Weeks: https://www.verweydraftinginc.com/autocad-design-masterclass-test I'll Teach You ...
213,985 views
2 years ago
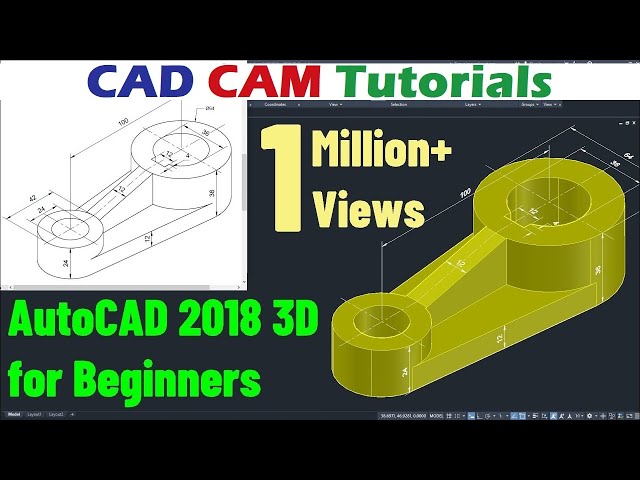
AutoCAD 2018 3D Tutorial for Beginners. This tutorial shows step by step, how to create 3D object in AutoCAD 2018 from scratch.
3,378,972 views
7 years ago
AutoCAD 3D Basic Commands For Beginners #autocad #autocad2023 Your Quires: AutoCAD 3D Basic Commands For ...
109,052 views
39,916 views
1 year ago
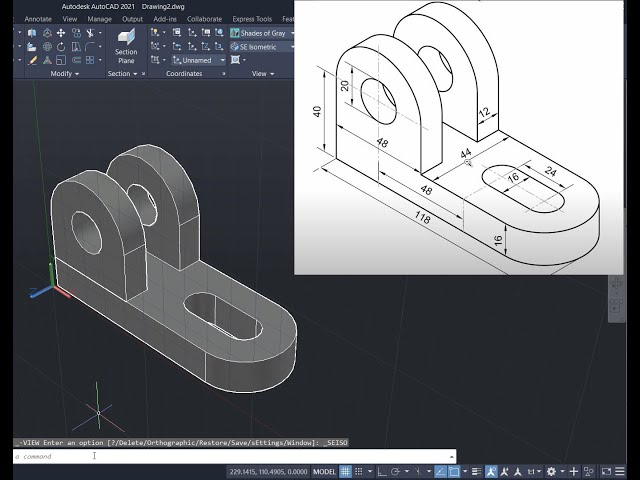
Download the free AutoCAD practice drawing eBook containing the fully dimensioned drawing used in this video here: ...
148,499 views
5 years ago
AutoCAD 2021 3D Tutorial for Beginners. AutoCAD 2021 3D Modelling. 3D Drawing in 2021. AutoCAD 2021 3D Tutorial. In this ...
342,594 views
please visit my website for detailed dimensions http://autocadnetwork.blogspot.ca/2018/05/nuts-and-bolts.html #Autocad3D ...
64,172 views
8 years ago
AutoCAD 3D Basic Commands For Beginners #autocad #autocad2024 Time Stamps 00:00 Introduction 00:21 Units Settings ...
23,514 views
Watch our updated video here: ⬇ https://youtu.be/oE5klH7QPOA?feature=shared Here is the Full Course link on Youtube: ...
385,571 views
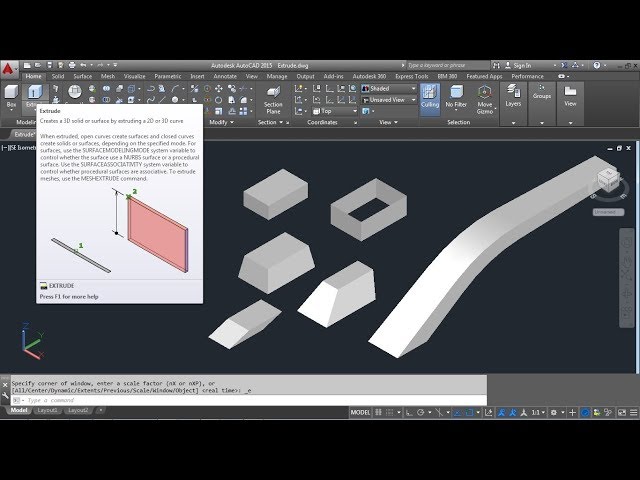
AutoCAD 3D Extrude Command Tutorial Complete | Surface, Solid, Along Path, Taper Angle. This tutorial will teach you how to ...
241,113 views
AutoCAD Advanced 3D Modeling Tutorial. AutoCAD 3D Advanced Tutorial. In this AutoCAD 3D tutorial we will use combination of ...
169,490 views
4 years ago
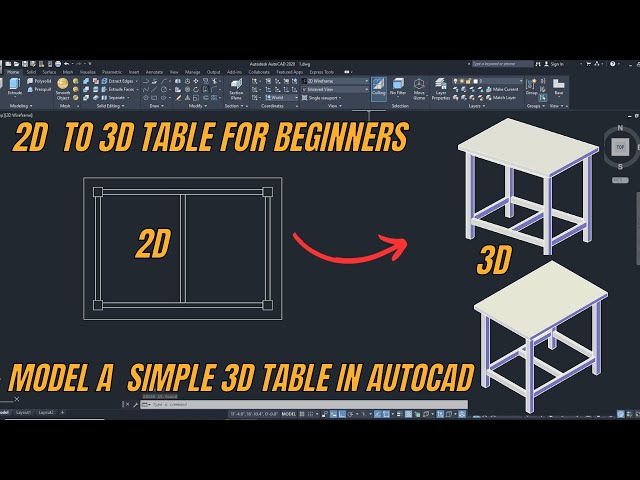
ES: in this video show how to drawing 3d table in Autocad, videos table create. please go to my channel to get more video about ...
419,431 views
9 years ago
We enter 3D mode using the SE isometric view, the free orbit tool, and the SUPRULE command. --------------------- Object ...
144,046 views
AutoCAD 3D Basic Tutorial for Beginners - 1. In this AutoCAD 3D basics training tutorial for beginners we will learn AutoCAD ...
1,197,218 views
6 years ago
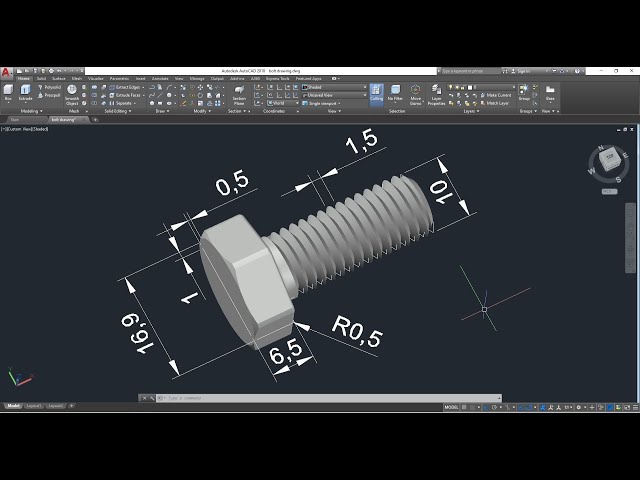
ES: In this video showing about how to draw 3d bolt and nut in Autodesk AutoCAD by used command circle (C Enter), command ...
17,392 views
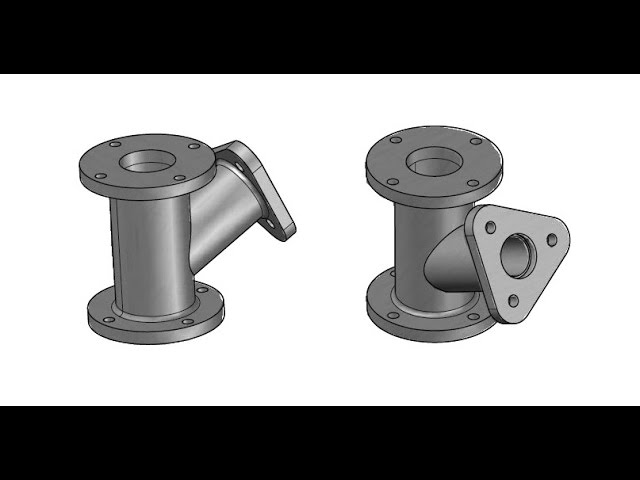
AutoCAD 3D Pipe Design Tutorial | How to Create 3D Pipe in AutoCAD. This tutorial shows how to design 3d pipe in AutoCAD.
435,302 views
657,533 views
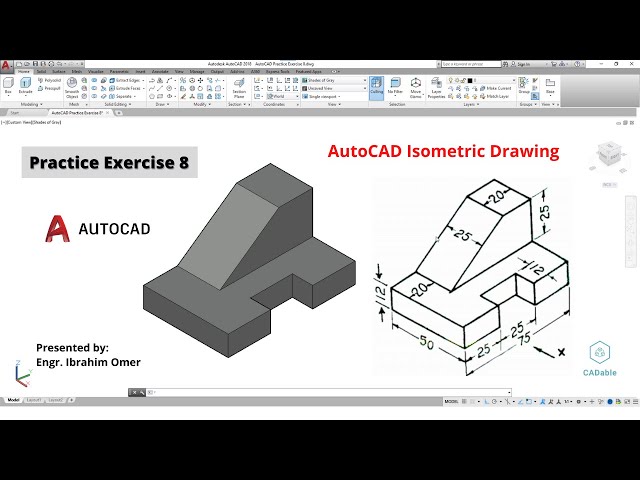
AutoCAD 3d practice drawing | AutoCAD Practice Exercise 8 | AutoCAD Isometric Drawing | CADable | CADable tutorials Hi ...
27,103 views
ES: In this video shows how to draw a 3D bolt in Autocad by used command C (circle), command POL (polygon), command PL ...
51,742 views
ES: in this video show how to draw fan by use command on auto cad. sketches of fan. please go to my channel to get more videos ...
1,337,015 views
10 years ago