ViewTube

ViewTube
Sign inSign upSubscriptions
Filters

Upload date

Type

Duration

Sort by

Features

Reset

137 results

CADD Buddy
How to Make a 3D Ball Valve in AutoCAD | Step-by-Step Tutorial 🔧📐

Learn how to create a 3D Ball Valve in AutoCAD step by step! In this tutorial, I'll show you the basic techniques and ...

20:01
How to Make a 3D Ball Valve in AutoCAD | Step-by-Step Tutorial 🔧📐

1 view

2 hours ago

Eang Sopheann
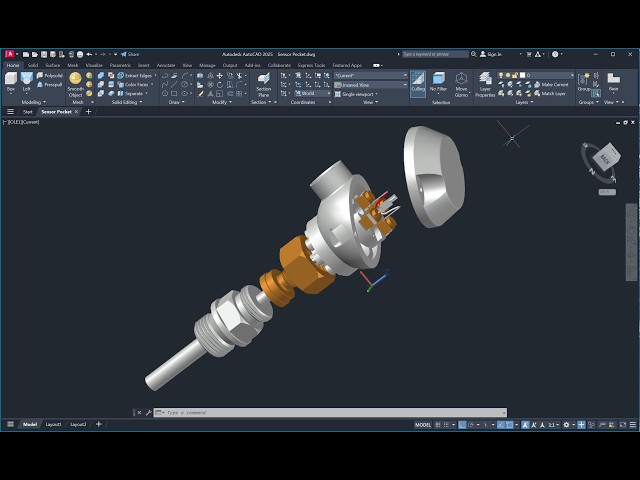
AutoCAD 3D, How to draw Thermometer Sensor, Sensor Pocket, 3D Modeling, Autodesk The End

ES: in this video show how to drawing 3D sensor, Thermometer in autocad by use command circle, command polygon, command ...

28:52
AutoCAD 3D, How to draw Thermometer Sensor, Sensor Pocket, 3D Modeling, Autodesk The End

93 views

6 days ago

CIVIL Engineering Tutorials
Beam Layout Plan Drawing in AutoCAD (G+4 Apartment) | Real Site Execution Rules

Beam Layout Plan Drawing in AutoCAD (G+4 Apartment) | Real Site Execution Rules In this practical Civil Engineering tutorial, ...

39:41
Beam Layout Plan Drawing in AutoCAD (G+4 Apartment) | Real Site Execution Rules

103 views

3 days ago

CAD Mastery 2026
AutoCAD 2D Drawing Practice | Complete Full Course in One Video Part 08

AutoCAD 2D Drawing Practice | Complete Full Course in One Video Part 08.

22:54
AutoCAD 2D Drawing Practice | Complete Full Course in One Video Part 08

3 views

6 days ago

Rajesh Mentor
How to MAke a Floor Plan in AutoCad | AutoCad Tutorial for Beginners

In this video, I will show you step by step how to create a floor plan in AutoCad from start to finish. This tutorial is useful for ...

54:43
How to MAke a Floor Plan in AutoCad | AutoCad Tutorial for Beginners

32 views

5 days ago

MUNDO GIS
🎉Learn AUTOCAD from scratch in 2 hours

Learn AutoCAD from scratch! In this video, you'll relive the free, hands-on workshop where we taught the basic commands so you ...

1:46:37
🎉Learn AUTOCAD from scratch in 2 hours

173 views

5 days ago

Learn Engineering With Amirul
AutoCAD 2D Design Tutorial Part-5 | Select Similar, Quick Select, Offset, Text, Divide & Measure

In this AutoCAD 2D Design Tutorial Part-5, we will learn some important AutoCAD commands and selection tools that are very ...

21:03
AutoCAD 2D Design Tutorial Part-5 | Select Similar, Quick Select, Offset, Text, Divide & Measure

23 views

5 days ago

Bolar Tech
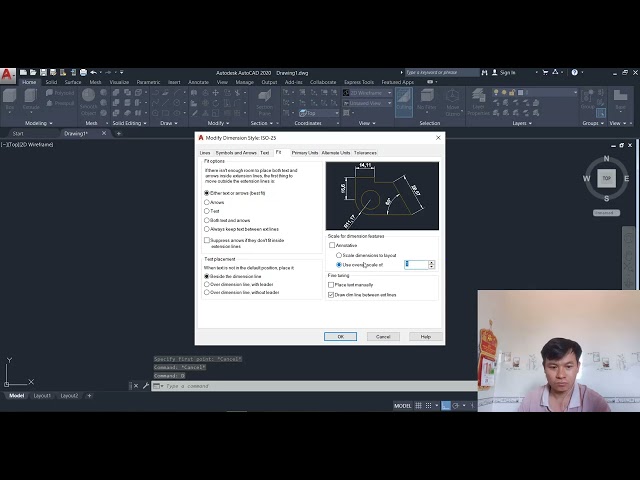
Dimensioning in AutoCAD Explained | Dimension Style & DIMSTYLE Tutorial

Dimensioning in AutoCAD explained in this complete beginner-friendly tutorial. In this AutoCAD tutorial, you'll learn how to use ...

25:08
Dimensioning in AutoCAD Explained | Dimension Style & DIMSTYLE Tutorial

33 views

6 days ago

Muhammad Umar
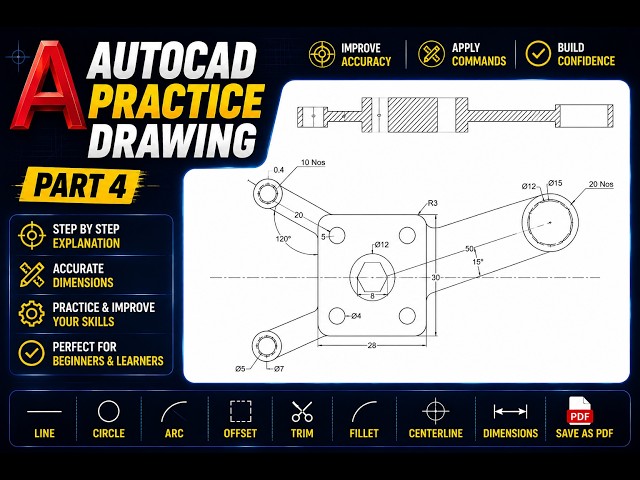
AutoCAD Training  Practice Drawing – Part 4

In this practice session, you'll create a detailed engineering drawing in AutoCAD and apply a range of drafting, construction, and ...

28:33
AutoCAD Training Practice Drawing – Part 4

17 views

5 days ago

NextGen Skill Hub
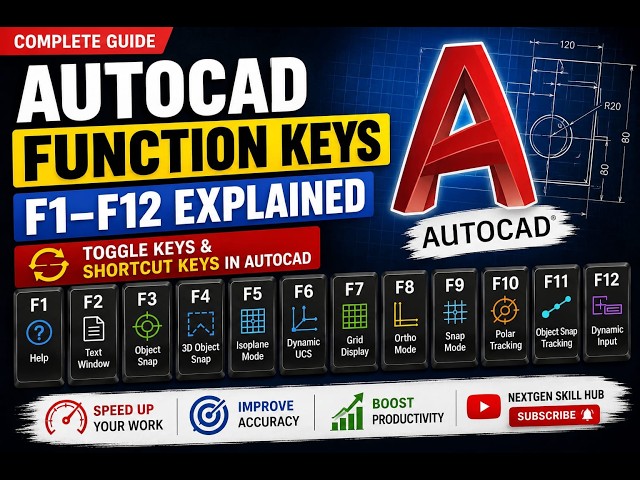
AutoCAD Function Keys F1–F12 Explained | Toggle Keys & Shortcut Keys in AutoCAD | F1 to F12

In this AutoCAD tutorial, I explain the purpose and practical use of function keys from F1 to F12, including commonly used drafting ...

20:00
AutoCAD Function Keys F1–F12 Explained | Toggle Keys & Shortcut Keys in AutoCAD | F1 to F12

56 views

6 days ago

Geeta Design Studio AutoCAD Hindi
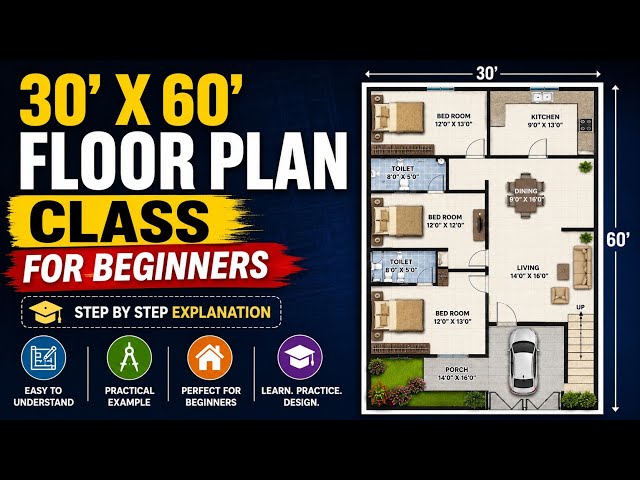
Complete Autocad Tutorial 30'x60' House Planning - Full Project Explained in 2 Hours .

30×60 Floor Plan Complete Class for Beginners | Step-by-Step House Plan Design** Welcome to this complete beginner-friendly ...

1:32:40
Complete Autocad Tutorial 30'x60' House Planning - Full Project Explained in 2 Hours .

25 views

2 days ago

Jahid360
Professional AutoCAD Practice Class-02

In this autocad AutoCAD tutorial I explained What are CAD and AutoCAD? Professional AutoCAD Master Course Bangla ...

24:54
Professional AutoCAD Practice Class-02

22 views

1 day ago

The Architecture Lab
From 2D Plan to 3D House in SketchUp | Full Modeling Workflow – Part 1

In this video, I'm taking a 2D house plan and transforming it into a 3D architectural model using SketchUp. This is Part 1 of the ...

30:34
From 2D Plan to 3D House in SketchUp | Full Modeling Workflow – Part 1

60 views

5 days ago

Jahid360
Professional AutoCAD Practice Class-01

In this autocad AutoCAD tutorial I explained What are CAD and AutoCAD? Professional AutoCAD Master Course Bangla Prepared by ...

22:02
Professional AutoCAD Practice Class-01

122 views

5 days ago

PukhtoSkillz
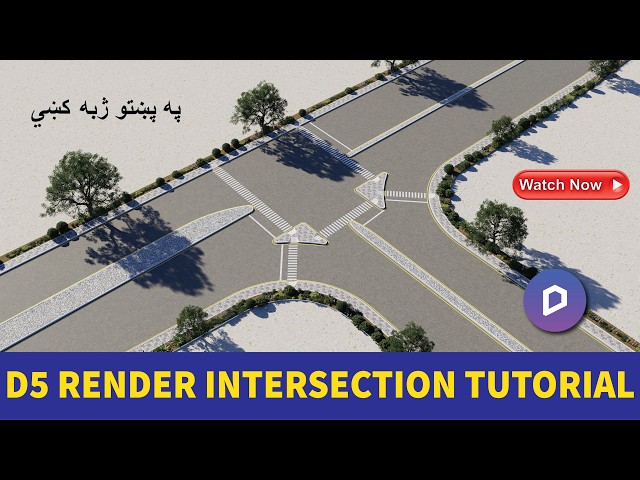
D5 Render Intersection Tutorial | Materials, Trees & Realistic Road Design

Welcome to my channel! On this channel, you will learn 3D modeling, SketchUp tutorials, AutoCAD tips, and rendering ...

20:10
D5 Render Intersection Tutorial | Materials, Trees & Realistic Road Design

3 views

11 hours ago

Future IT Training
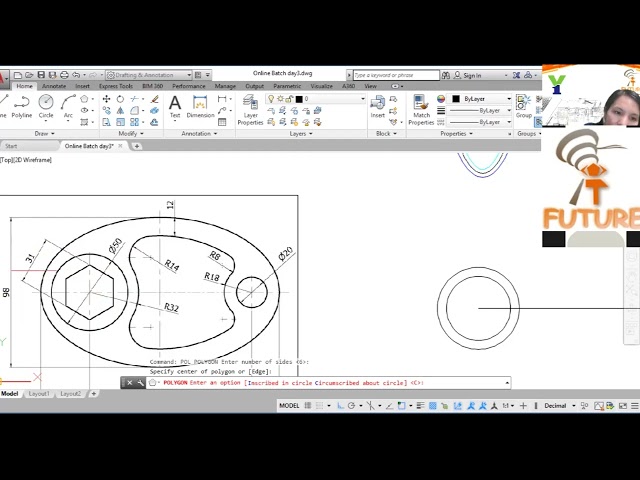
AutoCAD Basic & Intermediate Course Day 5 Part 1

AutoCAD Basic User များ Self Studyလေ့လာနိုင်ရန် Zoom ဖြင့်သင်ကြားထားသော Training ...

35:33
AutoCAD Basic & Intermediate Course Day 5 Part 1

0 views

4 days ago

Sem Sona
2 AM AutoCAD Drafting Session | Chill Lo-Fi Beats for Engineers & Architects⁠

When you're trimming lines, checking rebar schedules, or aligning grid lines in AutoCAD, you need music that keeps your rhythm ...

3:00:01
2 AM AutoCAD Drafting Session | Chill Lo-Fi Beats for Engineers & Architects⁠

11 views

6 days ago

CAD with Akash
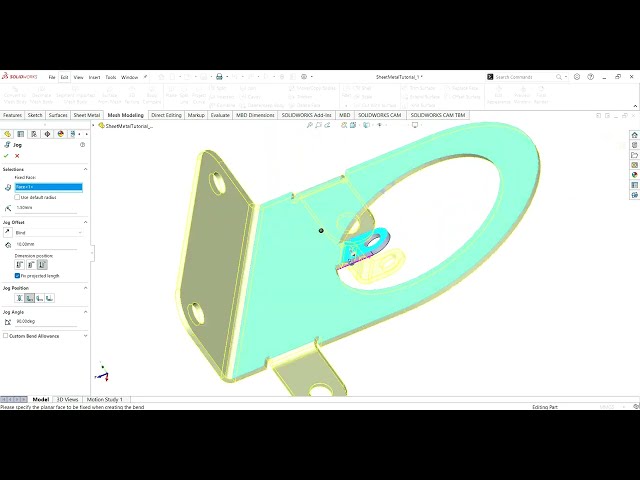
Sheet Metal Product Design | Complete Design Process Using CAD

Sheet Metal Product Design | Complete Design Process Using CAD In this video, we explore the **complete sheet metal product ...

21:10
Sheet Metal Product Design | Complete Design Process Using CAD

45 views

4 days ago

Talent Group Computer Training Center
revit autocad to revit modeling part-5
56:17
revit autocad to revit modeling part-5

18 views

Streamed 5 days ago

MEP Building Services Training in AutoCad
How to Update Mechanical Drawing Legend in AutoCad

How to Update Mechanical Drawing Legend | Firefighting Symbols - Buildings Firefighting Training Bonus In this bonus video, ...

23:03
How to Update Mechanical Drawing Legend in AutoCad

2 views

6 days ago