ViewTube

ViewTube
Sign inSign upSubscriptions
Filters

Upload date

Type

Duration

Sort by

Features

Reset

173 results

CADTech
AutoCAD 3D Modelling Marathon Part 3 | Complete 3D Modeling Tutorial

AutoCAD 3D Modelling Marathon Part 3 | Complete 3D Modeling Tutorial Learn AutoCAD 3D Modeling from the basics in this ...

31:21
AutoCAD 3D Modelling Marathon Part 3 | Complete 3D Modeling Tutorial

27 views

15 hours ago

CADTech
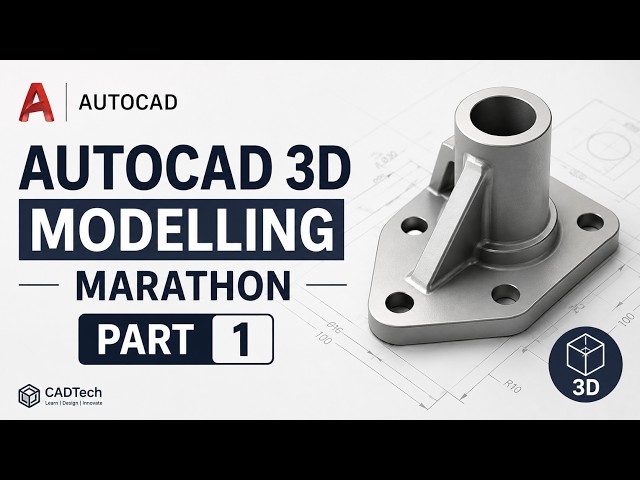
AutoCAD 3D Modelling Marathon Part 1 | Complete 3D Modeling Tutorial

AutoCAD 3D Modelling Marathon Part 1 | Complete 3D Modeling Tutorial Learn AutoCAD 3D Modeling from the basics in this ...

33:01
AutoCAD 3D Modelling Marathon Part 1 | Complete 3D Modeling Tutorial

52 views

6 days ago

CADTech
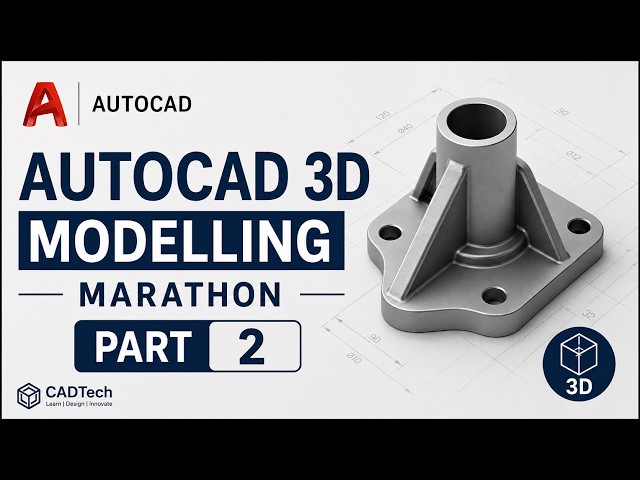
AutoCAD 3D Modelling Marathon Part 2 | Complete 3D Modeling Tutorial

AutoCAD 3D Modelling Marathon Part 2 | Complete 3D Modeling Tutorial Learn AutoCAD 3D Modeling from the basics in this ...

45:00
AutoCAD 3D Modelling Marathon Part 2 | Complete 3D Modeling Tutorial

45 views

3 days ago

Eang Sopheann
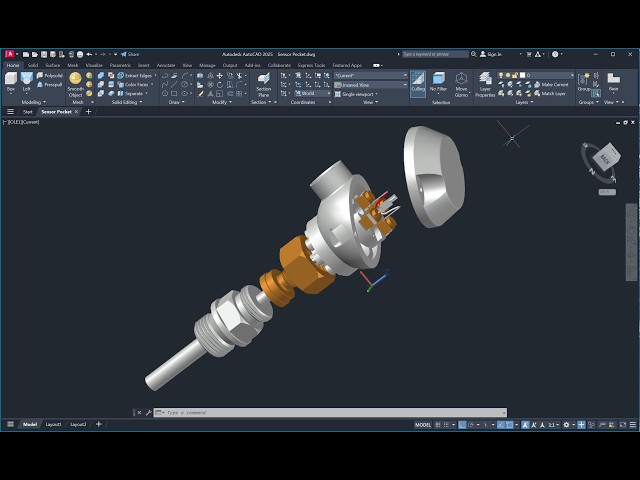
AutoCAD 3D, How to draw Thermometer Sensor, Sensor Pocket, 3D Modeling, Autodesk The End

ES: in this video show how to drawing 3D sensor, Thermometer in autocad by use command circle, command polygon, command ...

28:52
AutoCAD 3D, How to draw Thermometer Sensor, Sensor Pocket, 3D Modeling, Autodesk The End

73 views

4 days ago

AutoCAD para todos
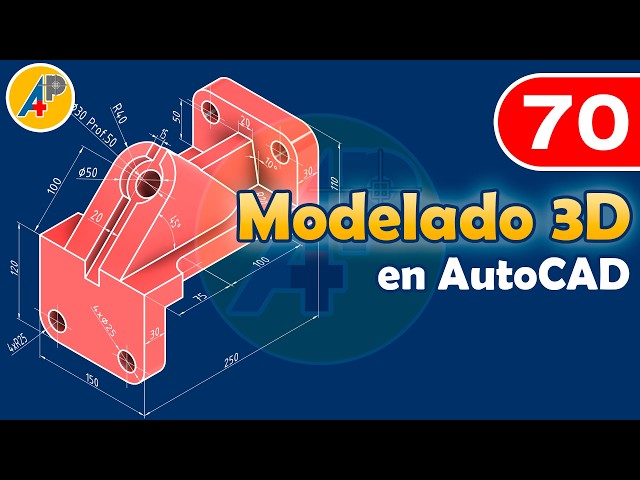
3D Modeling in AutoCAD - Exercise 70

In this video tutorial, we will work through exercise #70 for 3D modeling in AutoCAD. You can listen to it in two languages ...

25:46
3D Modeling in AutoCAD - Exercise 70

167 views

1 day ago

Nick Impson and Greyscalegorilla
CAD to Blender: Mesh, Texture & Render Like a Pro (Full Workflow)

Learn how to take a CAD model and turn it into a fully rendered, photorealistic scene in Blender — from mesh conversion to final ...

31:05
CAD to Blender: Mesh, Texture & Render Like a Pro (Full Workflow)

7,325 views

6 days ago

srmcad
11 3

CREATING CHAIR DESIGN IN AUTOCAD.

21:32
11 3

2 views

7 days ago

CAD KNOWLEDGE CENTRE
AUTOCAD 2022 - 3D BASICS FOR BEGINNERS -1. BOX COMMAND WITH OPTIONS.

THIS VIDEO IS FOR ONLY EDUCATIONAL PURPOSE. IN THIS EXERCISE YOU WILL UNDERSTAND FOLLOWING FEATURES ...

20:53
AUTOCAD 2022 - 3D BASICS FOR BEGINNERS -1. BOX COMMAND WITH OPTIONS.

16 views

1 day ago

CAD Mastery 2026
AutoCAD 2D Drawing Practice | Complete Full Course in One Video Part 08

AutoCAD 2D Drawing Practice | Complete Full Course in One Video Part 08.

22:54
AutoCAD 2D Drawing Practice | Complete Full Course in One Video Part 08

1 view

5 days ago

CIVIL DESIGNER
AUTOCAD Part 3 Draw Tools
26:34
AUTOCAD Part 3 Draw Tools

4 views

5 days ago

Muhammad Umar
AutoCAD Training  Practice Drawing – Part 3

In this practice session, you'll create two detailed engineering drawings using AutoCAD and apply a range of drafting and ...

20:53
AutoCAD Training Practice Drawing – Part 3

14 views

4 days ago

Micrographics
Learning Plant 3D On a Large Job

Introduction Why is Plant 3D used. How easy is it to transition to “AutoCAD Verticals”? What hardware do you need? Follow the ...

59:25
Learning Plant 3D On a Large Job

82 views

Streamed 4 days ago

Hassan Fawaz
Intersection Corridor Modeling - resolving some problems #civil3dtutorial #civil3d #roads

Intersection Corridor Modeling - resolving some problems In this video, i helped my friend to solve his issues in his corridor.

34:41
Intersection Corridor Modeling - resolving some problems #civil3dtutorial #civil3d #roads

46 views

6 days ago

AERIC CADD
49' × 31' Home Layout Plan in SketchUp | Part 7 | AutoCAD 2D Plan to 3D Model | Learn step by step

📌 In this video, you’ll learn: ✅ Import AutoCAD DWG file into SketchUp ✅ Set the correct scale and measurements ✅ Convert 2D ...

20:24
49' × 31' Home Layout Plan in SketchUp | Part 7 | AutoCAD 2D Plan to 3D Model | Learn step by step

77 views

3 days ago

Nazim Sony
EEE 154 | Isometric Drawing in Autocad

autocad #nsu #northsouthuniversity.

48:57
EEE 154 | Isometric Drawing in Autocad

16 views

6 days ago

Muzzammil Designs
AUTOCAD MODERN MULTIPURPOSE HALL DRAFTING & INTERIOR DESIGNING

MODERN MULTIPURPOSE HALL (MEDIA WALL, FURNITURE PLAN AND KITCHENETTE) INTERIOR DESIGNING AND ...

1:59:33
AUTOCAD MODERN MULTIPURPOSE HALL DRAFTING & INTERIOR DESIGNING

1 view

6 days ago

VBA_ACADEMY
CIVIL 3D COMPLETE ROAD GEOMETRIC DESIGN — EP. 05: WORKING ON ALIGNMENT & PROFILE (SURFACE, PROPOSED)

Welcome to Episode 05 of our Complete Road Geometric Design series using Autodesk Civil 3D, brought to you by VBA Academy ...

36:25
CIVIL 3D COMPLETE ROAD GEOMETRIC DESIGN — EP. 05: WORKING ON ALIGNMENT & PROFILE (SURFACE, PROPOSED)

71 views

6 days ago

MEP Building Services Training in AutoCad
Firefighting Tank and Pumps Elevation Details in AutoCad

Firefighting Tank and Pump Elevation Details | AutoCAD - Buildings Firefighting Training Part 6 In this video, Engr. Shamsuddeen ...

35:57
Firefighting Tank and Pumps Elevation Details in AutoCad

0 views

5 days ago

abdul razak omar
AMALI 3 PART 1
54:41
AMALI 3 PART 1

15 views

7 days ago

CIVIL Engineering Tutorials
Beam Layout Plan Drawing in AutoCAD (G+4 Apartment) | Real Site Execution Rules

Beam Layout Plan Drawing in AutoCAD (G+4 Apartment) | Real Site Execution Rules In this practical Civil Engineering tutorial, ...

39:41
Beam Layout Plan Drawing in AutoCAD (G+4 Apartment) | Real Site Execution Rules

77 views

1 day ago