Upload date
All time
Last hour
Today
This week
This month
This year
Type
All
Video
Channel
Playlist
Movie
Duration
Short (< 4 minutes)
Medium (4-20 minutes)
Long (> 20 minutes)
Sort by
Relevance
Rating
View count
Features
HD
Subtitles/CC
Creative Commons
3D
Live
4K
360°
VR180
HDR
2,486 results
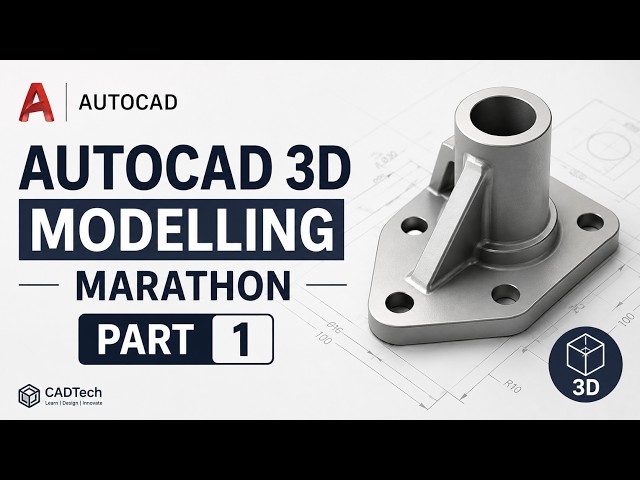
AutoCAD 3D Modelling Marathon Part 1 | Complete 3D Modeling Tutorial Learn AutoCAD 3D Modeling from the basics in this ...
84 views
2w ago
AutoCAD 3D Modelling Marathon Part 3 | Complete 3D Modeling Tutorial Learn AutoCAD 3D Modeling from the basics in this ...
56 views
9d ago
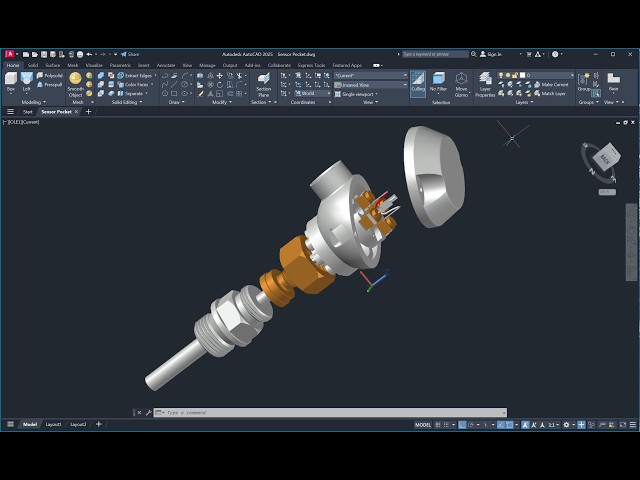
ES: in this video show how to drawing 3D sensor, Thermometer in autocad by use command circle, command polygon, command ...
146 views
13d ago
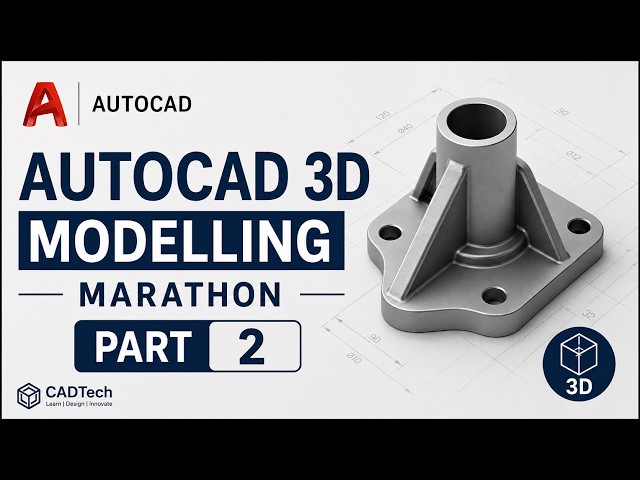
AutoCAD 3D Modelling Marathon Part 2 | Complete 3D Modeling Tutorial Learn AutoCAD 3D Modeling from the basics in this ...
66 views
12d ago
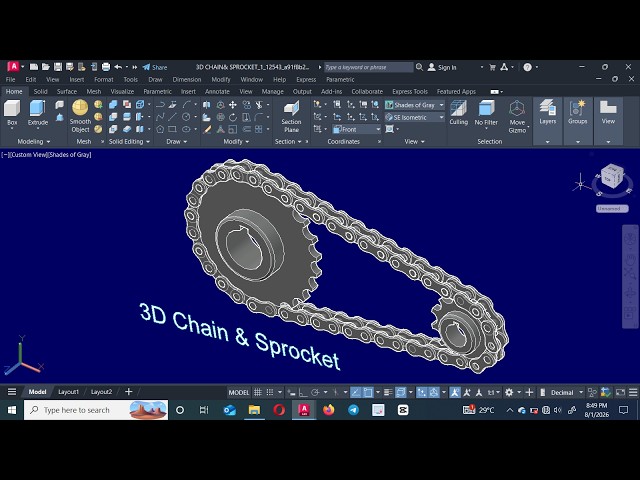
Learn how to create a precise Chain and Sprocket assembly in AutoCAD step-by-step! In this tutorial, you'll learn the essential ...
303 views
3w ago
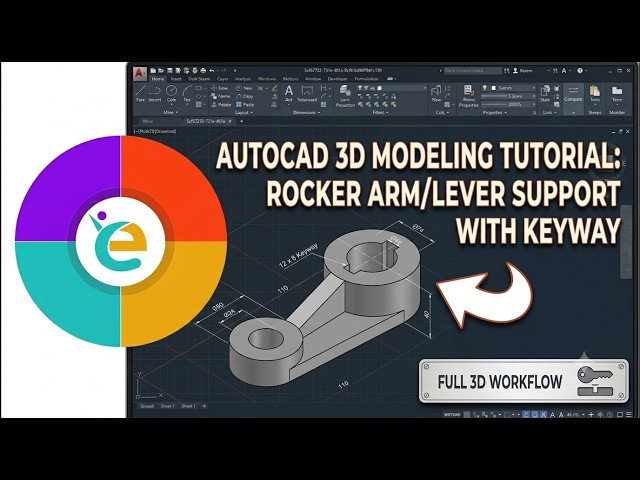
In this step-by-step AutoCAD 3D modeling tutorial, you will learn how to reproduce a 3D mechanical lever support component ...
40 views
105 views
4w ago
Learn how to create a 3D Ball Valve in AutoCAD step by step! In this tutorial, I'll show you the basic techniques and ...
34 views
7d ago
Mechanical Drawing (Engine Block) using AutoCAD.
2,163 views
8h ago
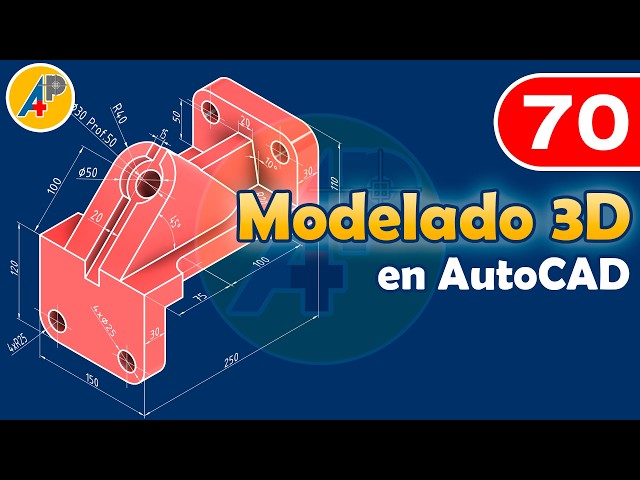
In this video tutorial, we will work through exercise #70, corresponding to 3D Modeling in AutoCAD. You can listen to it in ...
434 views
10d ago

In this video I show you how to design a turned table in AutoCAD using 2D commands and some 3D commands, I show you the step ...
27 views
Topics Covered: Introduction to AutoCAD AutoCAD interface and basic commands 2D drawing and drafting Layers, dimensions ...
2 views
2d ago
Stressed about Assembly?, no worries lets break it down. I will be helping you with Auto Cad and Solid works. If you are a ...
8 views
6d ago
THIS VIDEO IS FOR ONLY EDUCATIONAL PURPOSE. IN THIS EXERCISE YOU WILL UNDERSTAND FOLLOWING FEATURES ...
36 views
Welcome to Day 21 of our complete AutoCAD House Design series as per Nepal Municipal Guidelines! In this video, we move ...
7 views
Helix Command in AutoCAD 3D Modelling
15 views
262 views
0 views
11d ago
Piston Design in AutoCAD 3D Modelling
17 views
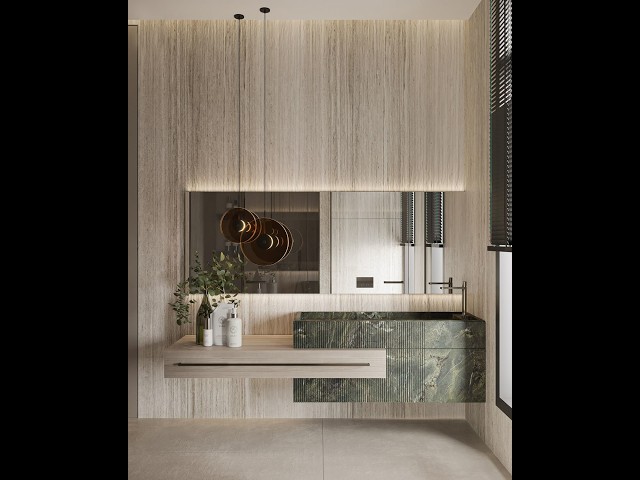
MODERN BATHROOM DESIGNING AND DRAFTING INCLUDING LAYOUT & CEILING PLAN AND WALL ELEVATIONS.
3 views