ViewTube

ViewTube
Sign inSign upSubscriptions
Filters

Upload date

Type

Duration

Sort by

Features

Reset

5,625 results

Build Ingénierie
Apprendre Autocad 2D 2027 - Niveau 1

Télécharger le plan de fondations en cliquant sur le lien ci-dessous https://buildingenierie.systeme.io/3a14e96d Accédez la ...

5:12:18
Apprendre Autocad 2D 2027 - Niveau 1

54,292 views

3 months ago

Verwey Drafting Inc.
AutoCAD 2027 FULL Course For BEGINNERS!

FREE Training Learn AutoCAD In 10 Weeks: https://www.verweydraftinginc.com/autocad-design-masterclass-test I'll Teach You ...

1:43:13
AutoCAD 2027 FULL Course For BEGINNERS!

21,750 views

4 months ago

Verwey Drafting Inc.
AutoCAD LT FULL Course For BEGINNERS!

FREE Training Learn AutoCAD In 10 Weeks: https://www.verweydraftinginc.com/autocad-design-masterclass-test I'll Teach You ...

1:27:13
AutoCAD LT FULL Course For BEGINNERS!

12,463 views

6 months ago

SourceCAD
AutoCAD for mechanical engineers - Complete tutorial

Master AutoCAD from absolute scratch, built specifically for mechanical engineers. In this complete beginner-to-advanced ...

1:06:12
AutoCAD for mechanical engineers - Complete tutorial

26,623 views

5 months ago

CAD Intentions
7 Simple AutoCAD Hacks to Draw 10x Faster

Learn AutoCAD Fundamentals & Workflows Course: https://cadintentions.com/hurry *AutoCAD Kickstart (Basics Course) $29: ...

20:26
7 Simple AutoCAD Hacks to Draw 10x Faster

21,125 views

9 months ago

Practical Engineering Skills
Full House Floor Plan in AutoCAD: Step-by-Step for Beginners (2026)

Learn how to draw a complete house floor plan in AutoCAD from scratch! In this beginner-friendly AutoCAD tutorial, you'll learn ...

27:02
Full House Floor Plan in AutoCAD: Step-by-Step for Beginners (2026)

89 views

1 month ago

Verwey Drafting Inc.
AutoCAD Full DRAWING Course - Tutorial + Examples

FREE Training Learn AutoCAD In 10 Weeks: https://www.verweydraftinginc.com/autocad-design-masterclass-test I'll Teach You ...

1:10:51
AutoCAD Full DRAWING Course - Tutorial + Examples

1,956 views

3 months ago

CADD MANIAC
Complete AutoCAD Course for Beginners | 2D & 3D

Master AutoCAD from beginner to advanced with this complete step-by-step course covering 2D drafting, 3D modeling, real-world ...

16:04:43
Complete AutoCAD Course for Beginners | 2D & 3D

3,406 views

4 weeks ago

PTS CAD EXPERT
AutoCAD for Beginners | Complete Planning Tutorial | Part 1

Welcome to Part 1 of the Complete AutoCAD Planning Tutorial for Beginners! In this video, you'll learn the fundamentals of ...

1:13:45
AutoCAD for Beginners | Complete Planning Tutorial | Part 1

15,220 views

1 month ago

THE CAD POINT
AutoCAD 2D Drawing for Practice | AutoCAD 2D Drawing with Dimensions Tutorial for beginners

AutoCAD Drawing for Practice | AutoCAD 2D Drawing with Dimensions Tutorial for beginners . 📌 More Helpful Tutorials: 🔴 Full ...

21:55
AutoCAD 2D Drawing for Practice | AutoCAD 2D Drawing with Dimensions Tutorial for beginners

348 views

2 weeks ago

Eng Mohammad
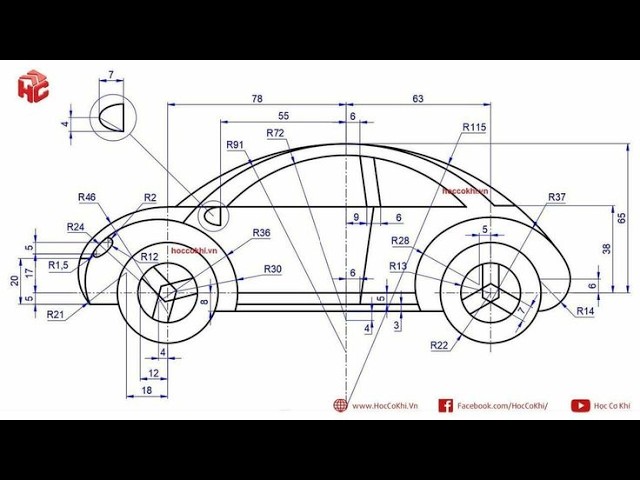
AutoCAD 2D Tutorial | How to Draw a Car Step by Step with Dimensions

In this AutoCAD tutorial, I will show you step-by-step how to draw a detailed 2D car design with complete dimensions.

39:44
AutoCAD 2D Tutorial | How to Draw a Car Step by Step with Dimensions

383 views

2 months ago

HYCAD TUTORIALS
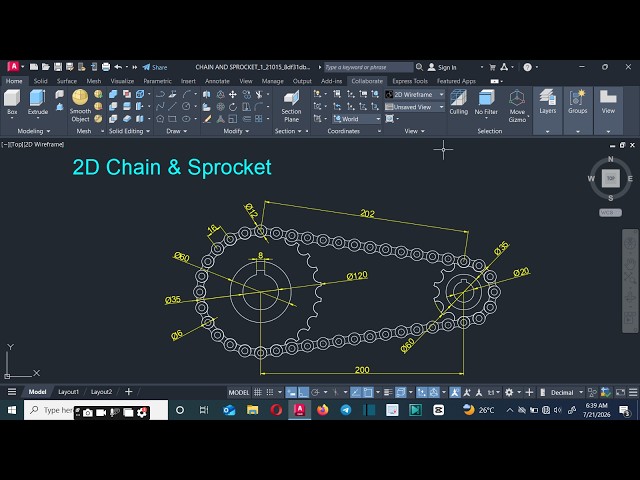
How To Draw a Chain & Sprocket in AutoCAD (2D Guide)

Learn how to draw a precise 2D chain and sprocket in AutoCAD step-by-step. This tutorial covers setting up pitch dimensions, ...

24:14
How To Draw a Chain & Sprocket in AutoCAD (2D Guide)

597 views

1 month ago

PTS CAD EXPERT
AutoCAD Full Tutorial for Beginners | Start to Finish Project | 11+ Hours

Master AutoCAD step by step with this complete beginner-friendly tutorial designed for students, civil engineers, architects, and ...

11:01:56
AutoCAD Full Tutorial for Beginners | Start to Finish Project | 11+ Hours

129,957 views

4 months ago

TD Vision U
From LiDAR to Design: A Real AutoCAD Point Cloud Workflow

Learn more about Realsee: Contact Realsee: ...

27:27
From LiDAR to Design: A Real AutoCAD Point Cloud Workflow

57,275 views

6 months ago

Civilian Himmu
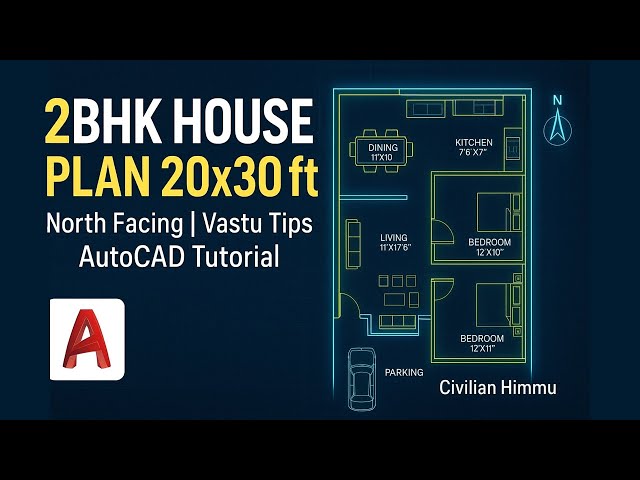
2 BHK House Plan in AutoCAD with Dimensions | Complete 2D Floor Plan Tutorial Step by Step

In this detailed AutoCAD tutorial, learn how to draw a **2 BHK House Plan with Dimensions** step by step! 🏠 You’ll learn ...

20:17
2 BHK House Plan in AutoCAD with Dimensions | Complete 2D Floor Plan Tutorial Step by Step

4,387 views

10 months ago

Twinkle Verse
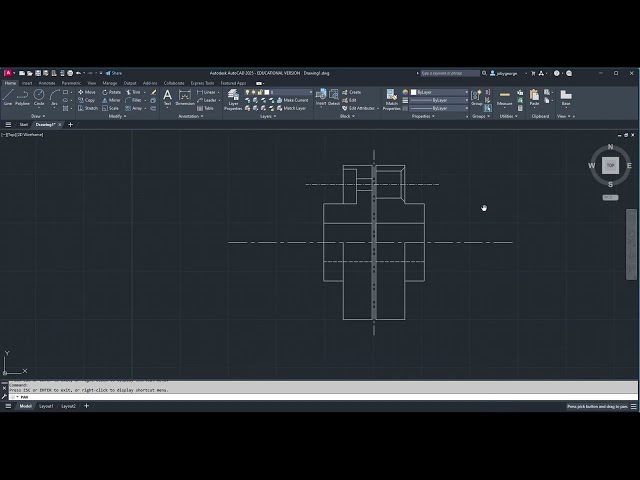
🔧 How to Draw a Flexible Coupling in AutoCAD | Complete 2D Drawing Tutorial for Beginners

Learn step-by-step how to draw a flexible coupling in AutoCAD with clear explanations, making it easy for beginners as well as ...

26:07
🔧 How to Draw a Flexible Coupling in AutoCAD | Complete 2D Drawing Tutorial for Beginners

294 views

11 months ago

Cephas Avoryie
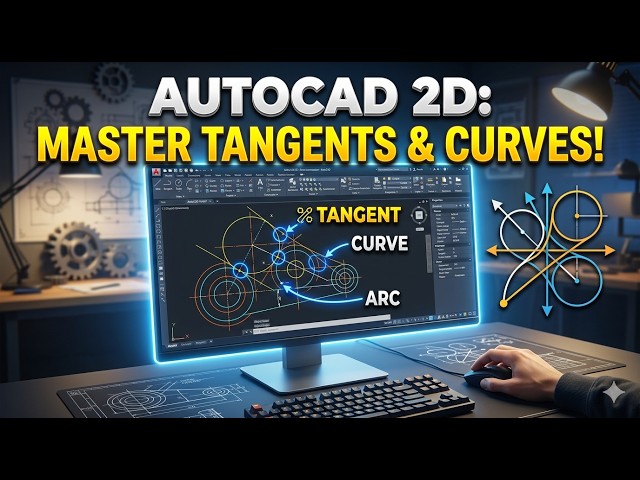
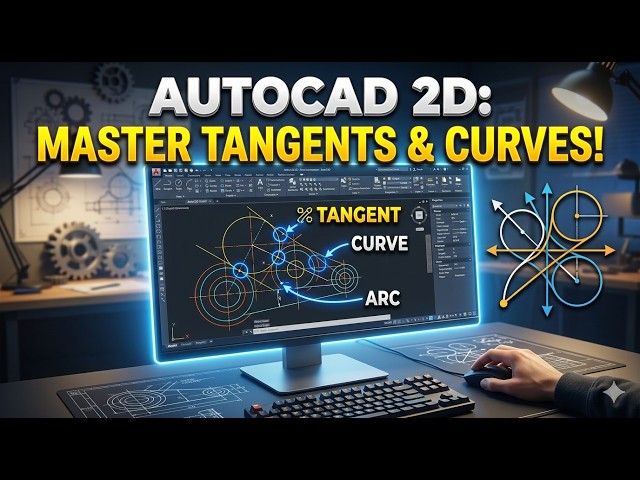
AutoCAD 2D Tutorial   Lesson 6

2D geometric construction in AutoCAD by focusing on the precise placement of tangents and curves.

23:13
AutoCAD 2D Tutorial Lesson 6

1,577 views

5 months ago

CAD Academy
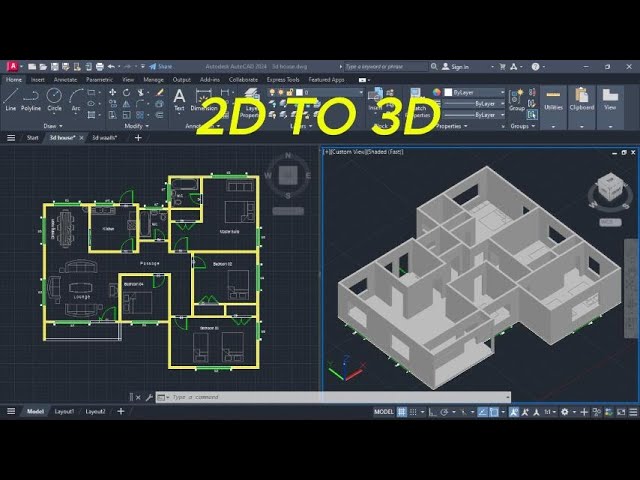
AutoCAD Tutorial | Convert 2D Floor Plan to 3D Model

Learn how to transform a simple 2D floor plan into a fully realized 3D architectural model using AutoCAD. This step-by-step guide ...

28:39
AutoCAD Tutorial | Convert 2D Floor Plan to 3D Model

590 views

6 months ago

CAD Academy
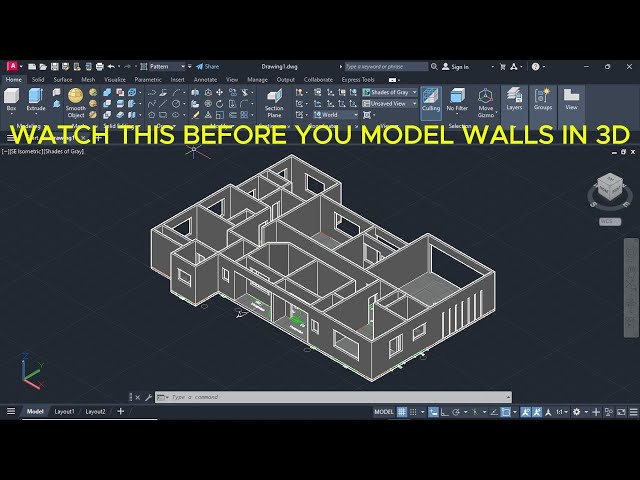
AutoCAD Magic: Building 3D Models from 2D Floor Plans (Part 1)

Transform your 2D floor plan into a stunning 3D house model with AutoCAD! ✨ In this step‑by‑step guide, we'll take your design ...

43:41
AutoCAD Magic: Building 3D Models from 2D Floor Plans (Part 1)

4,193 views

11 months ago

Cephas Avoryie
AutoCAD 2D Tutorials   Lesson 4

2D geometric construction in AutoCAD by focusing on the precise placement of tangents and curves.

36:59
AutoCAD 2D Tutorials Lesson 4

2,133 views

5 months ago