ViewTube

ViewTube
Sign inSign upSubscriptions
Filters

Upload date

Type

Duration

Sort by

Features

Reset

6,840 results

Layered Kingdom
Can a 10 Year Old Learn CAD in 24 Hours?

subscribe. Get $20/£20/€20 off the Creality SPARKX i7 Nano with code **NANO20** ...

9:48
Can a 10 Year Old Learn CAD in 24 Hours?

6,625 views

1 day ago

cadavenue
Piping Isometric Drawing for Beginners | Step-by-Step CAD Tutorial

Learn how to create a piping isometric drawing from scratch in this beginner-friendly CAD tutorial. I'll walk through the process ...

16:18
Piping Isometric Drawing for Beginners | Step-by-Step CAD Tutorial

158 views

4 days ago

CAD CAM TUTORIAL BY MAHTABALAM
SolidWorks Exercise Unlock Lever Modeling

Join this channel to get access to perks: https://www.youtube.com/channel/UCjd_zIvYtQymk0dPx3vTJcA/join FOR DRAWING ...

18:53
SolidWorks Exercise Unlock Lever Modeling

3,371 views

4 days ago

CADTech
How to Convert  STL file From AutoCAD | AutoCAD to 3D Printer Convertor

How to Export STL File from AutoCAD | AutoCAD to STL | AutoCAD to STL File Conversion | 3D Printing Tutorial | How to Convert ...

2:42
How to Convert STL file From AutoCAD | AutoCAD to 3D Printer Convertor

46 views

5 days ago

3D Polygon
3D Scan to CAD Tutorial: Reverse Engineering a Propeller in Geomagic

In this video, I demonstrate the process of reverse engineering a 3D scanned propeller, starting with the scanned data ( captured ...

9:52
3D Scan to CAD Tutorial: Reverse Engineering a Propeller in Geomagic

37 views

1 day ago

CADD Buddy
How to Make a 3D Ball Valve in AutoCAD | Step-by-Step Tutorial 🔧📐

Learn how to create a 3D Ball Valve in AutoCAD step by step! In this tutorial, I'll show you the basic techniques and ...

20:01
How to Make a 3D Ball Valve in AutoCAD | Step-by-Step Tutorial 🔧📐

17 views

4 days ago

Flearn Academy
AutoCAD Isometric Drawing | Engineering Drawing | Isometric View Tutorial

Learn how to draw an Isometric View in AutoCAD step by step in this quick 2-minute tutorial. In this video, you will see how to ...

1:44
AutoCAD Isometric Drawing | Engineering Drawing | Isometric View Tutorial

9 views

3 days ago

Tutorials Matrix
AutoCAD 3D Practice Tutorial | Step-by-Step Design for Beginners - 104 | Easy Method

In this video, I demonstrate a step-by-step AutoCAD 3D design practice. This tutorial is helpful for beginners who want to improve ...

5:18
AutoCAD 3D Practice Tutorial | Step-by-Step Design for Beginners - 104 | Easy Method

29 views

5 days ago

SmartCAD and Engineering Design
Master Complex 3D CAD Modeling in SOLIDWORKS!

Master Complex 3D CAD Modeling in SOLIDWORKS! In this tutorial, discover how to model a complex, interlocking 3D Magic ...

5:59
Master Complex 3D CAD Modeling in SOLIDWORKS!

113 views

6 days ago

CAD Automation
Draw Contours in AutoCAD 2D & Calculate Hill Quantity in ONE CLICK!

In this video, you will learn how to draw contour lines in AutoCAD 2D easily and calculate the quantity/volume of a hill in ...

15:22
Draw Contours in AutoCAD 2D & Calculate Hill Quantity in ONE CLICK!

475 views

6 days ago

ByteCAD
How to Design / Model a Car in SOLIDWORKS for Beginners | Maruti Swift - 3D Modeling Tutorial | Body

Learn how to design and model a car in SOLIDWORKS for beginners with this step-by-step Maruti Suzuki Swift 2010 3D car ...

3:02:56
How to Design / Model a Car in SOLIDWORKS for Beginners | Maruti Swift - 3D Modeling Tutorial | Body

18 views

3 days ago

ThermoDynamics
FTC CAD Tutorials Episode 1: Setting Up Onshape

Welcome to the first episode of the FTC CAD Tutorials series! In this video, we kick off your team's robot design journey by setting ...

8:01
FTC CAD Tutorials Episode 1: Setting Up Onshape

18 views

4 days ago

Tutorials Matrix
AutoCAD 3D Practice Tutorial | Step-by-Step Design for Beginners - 102 | Easy Method

In this video, I demonstrate a step-by-step AutoCAD 3D design practice. This tutorial is helpful for beginners who want to improve ...

5:46
AutoCAD 3D Practice Tutorial | Step-by-Step Design for Beginners - 102 | Easy Method

93 views

7 days ago

CADTech
AutoCAD 3D Modelling Marathon Part 3 | Complete 3D Modeling Tutorial

AutoCAD 3D Modelling Marathon Part 3 | Complete 3D Modeling Tutorial Learn AutoCAD 3D Modeling from the basics in this ...

31:21
AutoCAD 3D Modelling Marathon Part 3 | Complete 3D Modeling Tutorial

50 views

6 days ago

CAD_Engg_life
AutoCAD 3D Practice Tutorial | How To Convert 2d To 3d In Autocad | 2D & 3D Autocad

Learn how to create this AutoCAD Mechanical 3D plate model step by step. In this tutorial, you'll practice 3D modeling using basic ...

4:11
AutoCAD 3D Practice Tutorial | How To Convert 2d To 3d In Autocad | 2D & 3D Autocad

6 views

4 days ago

CAD Machine
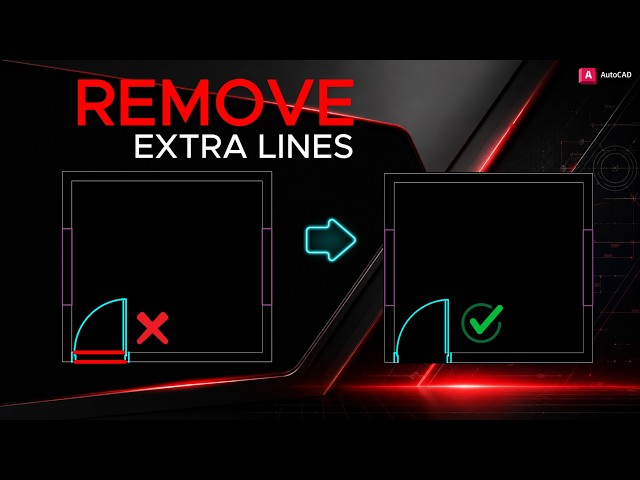
How to Trim in AutoCAD FAST | Remove Extra Lines Easily #13

In this beginner-friendly AutoCAD tutorial, you'll learn how to: Start the TRIM command using the **TR shortcut** Select only the ...

2:43
How to Trim in AutoCAD FAST | Remove Extra Lines Easily #13

82 views

6 days ago

ShopSabre CNC and Alycat CNC
Building a CNC-Cut Torsion Box Assembly Table

Alyssa Donovan of AlyCat CNC shows how her ShopSabre PRO 510 isn't just used to produce customer work, it can also be used ...

9:49
Building a CNC-Cut Torsion Box Assembly Table

1,695 views

18 hours ago

Tutorials Matrix
AutoCAD 3D Practice Tutorial | Step-by-Step Design for Beginners - 103 | Easy Method | Gear Shaft

In this video, I demonstrate a step-by-step AutoCAD 3D design practice. This tutorial is helpful for beginners who want to improve ...

5:49
AutoCAD 3D Practice Tutorial | Step-by-Step Design for Beginners - 103 | Easy Method | Gear Shaft

34 views

6 days ago

SkillForge Academy
AutoCAD Layers Explained 🔥 | Create, Manage & Control Layers | AutoCAD 2D Tutorial

Learn AutoCAD Layers step-by-step! In this tutorial, you'll learn how to create and manage layers, change layer colors and ...

0:22
AutoCAD Layers Explained 🔥 | Create, Manage & Control Layers | AutoCAD 2D Tutorial

79 views

6 days ago

ArchVoxel Studio
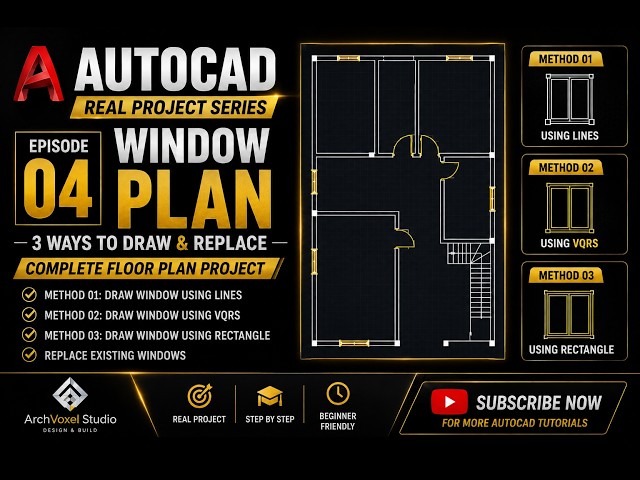
AutoCAD Real Project Series – Episode 4 | Draw Windows Faster | 3 Methods

Subscribe to ArchVoxel Studio for more AutoCAD tutorials, real projects, shortcuts, commands, and architectural drafting tips.


8:57
AutoCAD Real Project Series – Episode 4 | Draw Windows Faster | 3 Methods

17 views

5 days ago