ViewTube

ViewTube
Sign inSign upSubscriptions
Filters

Upload date

Type

Duration

Sort by

Features

Reset

853 results

Tutorials Matrix
AutoCAD 3D Practice Tutorial | Step-by-Step Design for Beginners - 105 | Easy Method

In this video, I demonstrate a step-by-step AutoCAD 3D design practice. This tutorial is helpful for beginners who want to improve ...

4:19
AutoCAD 3D Practice Tutorial | Step-by-Step Design for Beginners - 105 | Easy Method

9 views

18 hours ago

Trader Jono Blueprint
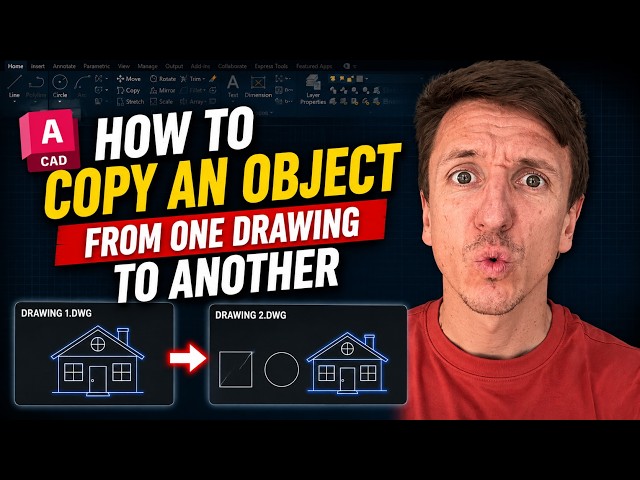
How To Copy An Object From One AutoCAD Drawing To Another (2026)

This tutorial shows you how to copy an object from one AutoCAD drawing to another. You will learn how to copy objects using ...

0:56
How To Copy An Object From One AutoCAD Drawing To Another (2026)

3 views

6 days ago

Saanjh Interior Design
AutoCAD 2D Door Drawing Tutorial – Quick & Easy! #shorts #viralshorts #autocad

In this video, you'll learn: How to draw a simple single-leaf door Use of LINE, OFFSET, and ARC tools Door swing representation ...

0:23
AutoCAD 2D Door Drawing Tutorial – Quick & Easy! #shorts #viralshorts #autocad

19 views

1 day ago

ArtroCad2d3d
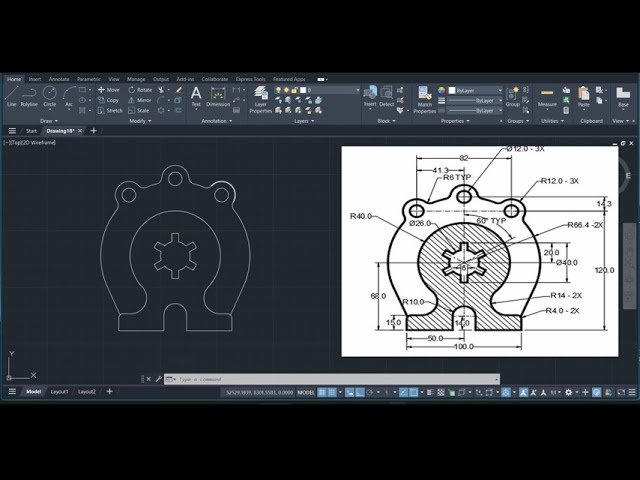
Learn AutoCAD Faster! 🔥 Draw This Mechanical Component Step-by-Step #autocad

Learn AutoCAD Faster! Draw This Mechanical Component Step-by-Step #autocad Description Welcome to another ...

5:03
Learn AutoCAD Faster! 🔥 Draw This Mechanical Component Step-by-Step #autocad

26 views

2 days ago

CIVIL Engineering Tutorials
Beam Layout Plan Drawing in AutoCAD (G+4 Apartment) | Real Site Execution Rules

Beam Layout Plan Drawing in AutoCAD (G+4 Apartment) | Real Site Execution Rules In this practical Civil Engineering tutorial, ...

39:41
Beam Layout Plan Drawing in AutoCAD (G+4 Apartment) | Real Site Execution Rules

121 views

4 days ago

E-Tutorials
Draw Any Door in AutoCAD Like a Pro

Whether you're a beginner or looking to sharpen your skills, this video shows you exactly how to draw any door type in AutoCAD.

4:17
Draw Any Door in AutoCAD Like a Pro

135 views

6 days ago

THE CAD POINT
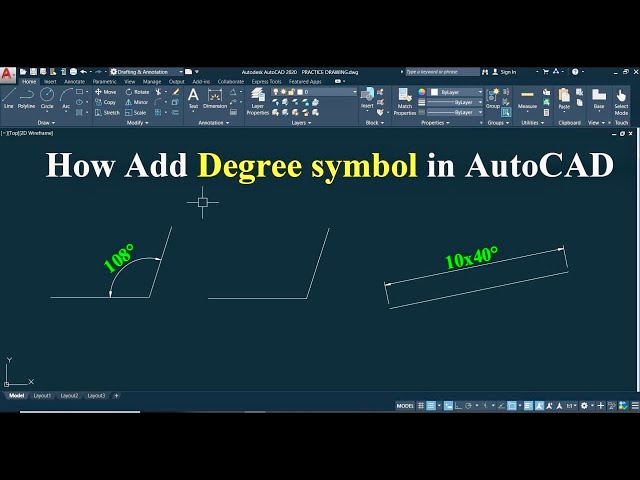
AutoCAD: How to Add a Degree Symbol in Drawings (Tutorial for Beginners)

AutoCAD How to add degree symbol in drawing tutorial for Beginners 📌 More Helpful Tutorials: 🔴 Full AutoCAD Tutorial in 1 ...

1:31
AutoCAD: How to Add a Degree Symbol in Drawings (Tutorial for Beginners)

112 views

1 day ago

CAD Machine
How to Mirror Objects in AutoCAD #12

Learn how to **mirror objects in AutoCAD quickly and accurately** using the MIRROR command. In this beginner-friendly tutorial, ...

1:34
How to Mirror Objects in AutoCAD #12

51 views

7 days ago

CAD_CORNER™
AutoCAD Layer Setup | on&off, freeze, plot | line weight, line type, color

In this AutoCAD tutorial, I'll show you how to create, set up, organize and manage layers in AutoCAD from scratch. Layers are ...

18:30
AutoCAD Layer Setup | on&off, freeze, plot | line weight, line type, color

6 views

1 day ago

Vision by Ibrahim
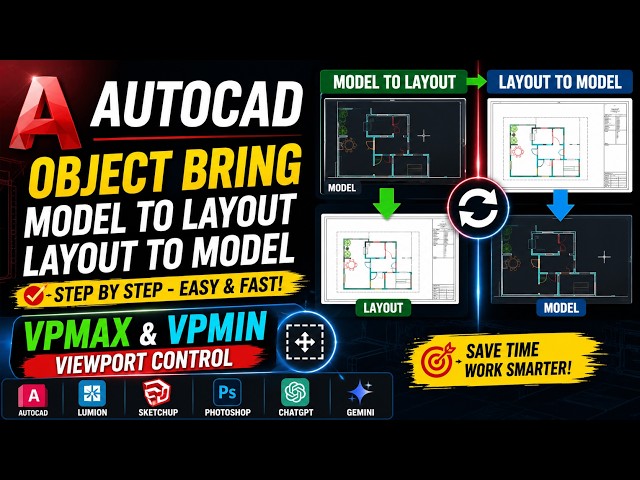
AutoCAD Object Bring | Model to Layout & Layout to Model | VPMAX & VPMIN

Check the Free Learning Website here -https://visionbyibrahim.lovable.app/ Learn a useful AutoCAD trick to quickly bring objects ...

0:56
AutoCAD Object Bring | Model to Layout & Layout to Model | VPMAX & VPMIN

44 views

5 days ago

THE CAD POINT
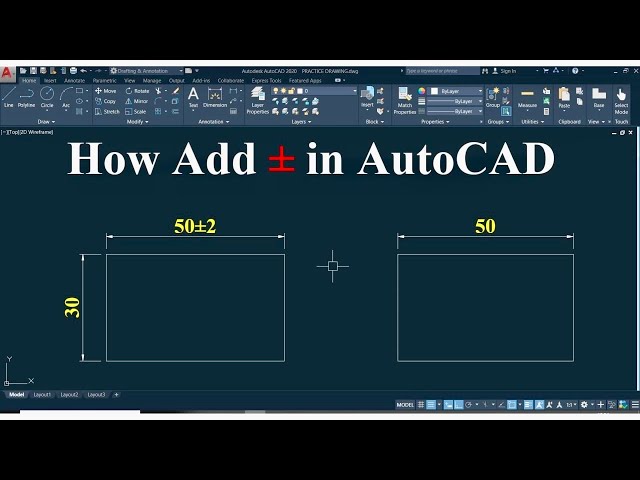
AutoCAD: How to add Plus/Minus symbol in drawing - Tutorial for Beginners

AutoCAD How to add Plus Minus symbol in drawing tutorial for Beginners 📌 More Helpful Tutorials: 🔴 Full AutoCAD Tutorial ...

1:29
AutoCAD: How to add Plus/Minus symbol in drawing - Tutorial for Beginners

114 views

2 days ago

CADD WORLD
SECTIONAL PLAN OF A TV UNIT in AutoCAD | Sectional view | Sectional drawing
9:01
SECTIONAL PLAN OF A TV UNIT in AutoCAD | Sectional view | Sectional drawing

20 views

3 days ago

File Extension Geeks
How to Open DWS Files (AutoCAD Drawing Standards)

Having trouble opening AutoCAD Drawing Standards File? You're not alone! I'll show you how to open, view, and fix any DWS file ...

3:37
How to Open DWS Files (AutoCAD Drawing Standards)

16 views

6 days ago

ArchVoxel Studio
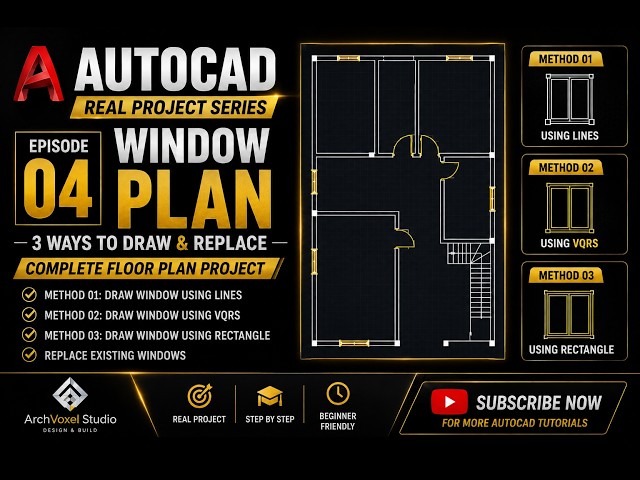
AutoCAD Real Project Series – Episode 4 | Draw Windows Faster | 3 Methods

Welcome to Episode 4 of the AutoCAD Real Project Series by ArchVoxel Studio. In this episode, we continue our real-world floor ...

8:57
AutoCAD Real Project Series – Episode 4 | Draw Windows Faster | 3 Methods

9 views

1 day ago

AutoCAD Expert - ZUA
AutoCAD Course | Learn AutoCAD Fast for Beginners

Master AutoCAD with this step-by-step tutorial! Welcome to AutoCAD Expert - ZUA. In this video, you'll learn AutoCAD 2021 from ...

0:11
AutoCAD Course | Learn AutoCAD Fast for Beginners

8 views

6 days ago

Civilian Himmu
Section Drawing from Plan in AutoCAD | Step by Step Tutorial | Civil Engineering

AutoCAD Section Drawing | Plan to Section | Section Drawing in AutoCAD | Civil Engineering Tutorial Is video mein hum ek given ...

20:49
Section Drawing from Plan in AutoCAD | Step by Step Tutorial | Civil Engineering

3 views

2 hours ago

CADTech
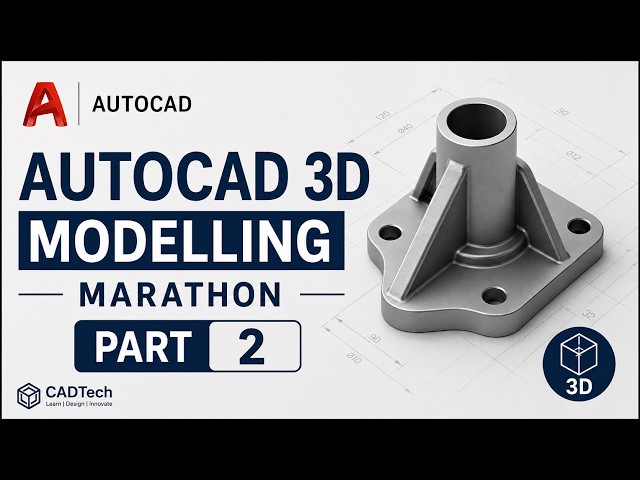
AutoCAD 3D Modelling Marathon Part 2 | Complete 3D Modeling Tutorial

AutoCAD 3D Modelling Marathon Part 2 | Complete 3D Modeling Tutorial Learn AutoCAD 3D Modeling from the basics in this ...

45:00
AutoCAD 3D Modelling Marathon Part 2 | Complete 3D Modeling Tutorial

63 views

6 days ago

CAD2render
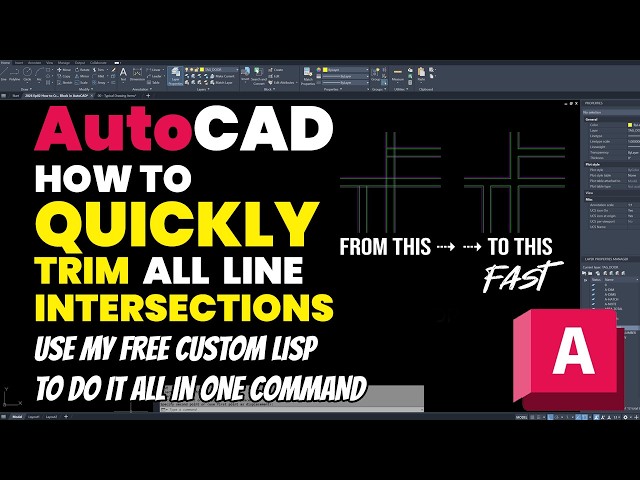
AutoCAD Unique Method to Quickly Trim All Intersections - Use my Free LISP Command

Do you have a lot of intersecting lines that you need to clean up and you just don't want to take the time to trim and join each and ...

4:05
AutoCAD Unique Method to Quickly Trim All Intersections - Use my Free LISP Command

11 views

6 days ago

RAKESH VALASA
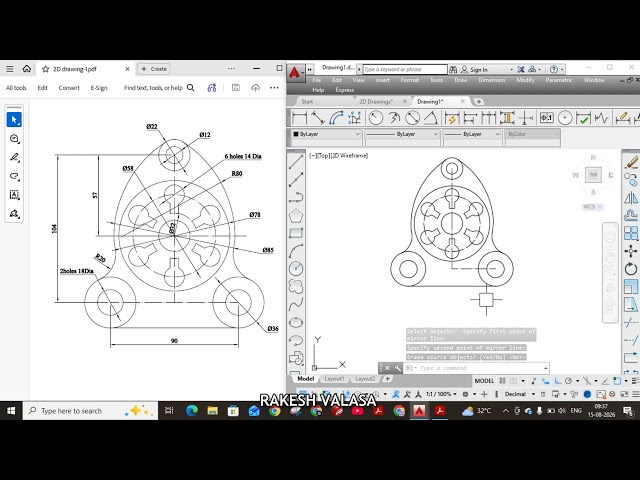
2D Drawing Practice in AutoCAD

rakesh_valasa #autocad #2D #sketch #drawing #2026goals Telegram link https://t.me/rakeshvalasa Creo Software Tutorials ...

19:16
2D Drawing Practice in AutoCAD

33 views

7 days ago

AutoCAD para todos
3D Modeling in AutoCAD - Exercise 70

In this video tutorial, we will work through exercise #70, corresponding to 3D Modeling in AutoCAD. You can listen to it in ...

25:46
3D Modeling in AutoCAD - Exercise 70

305 views

4 days ago